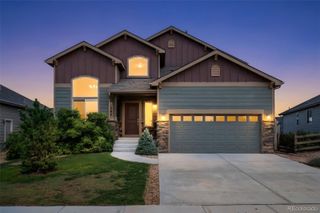
3027 Reliant Street, Fort Collins, CO 80524
- 4 beds |
- 4 baths |
- 2,677 sqft
 Single-Family Home
  Built in 2019
  4,792sqft lot
 3 car garage
  $239/sqft
  Listed 1 month ago
Property Description
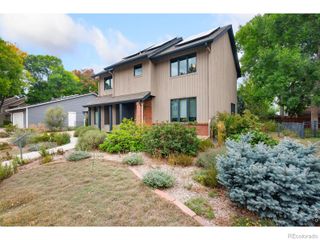
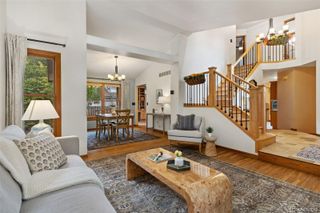
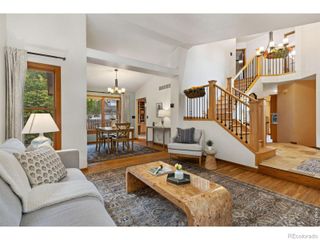
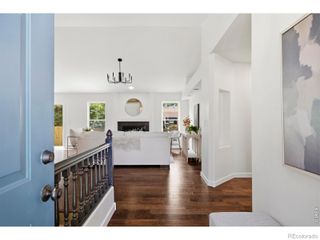
Step inside 3027 Reliant St, where thoughtfully designed, low-maintenance landscaping welcomes you with a xeriscaped, drought-tolerant front yard and a turf backyard. This home offers effortless living at every turn. Featuring an open kitchen, dining, and living areas that work seamlessly together, creating a peaceful setting for both everyday living and entertaining. The large center island in the kitchen acts as the heart of the home and offers plenty of space for gathering with family and friends. The covered back patio provides a relaxing place to unwind, while the thoughtfully designed layout includes 4 bedrooms and 4 bathrooms with an office space on the first floor, perfect for a range of lifestyles. A unique opportunity awaits in the unfinished basement where the next owner can customize and design a space to suit their individual needs. Whether you envision a recreation room, fitness area, guest suite, or additional storage, the basement allows you to add your own personal touch and create a space that truly reflects your lifestyle. The 3 car garage features a true working space, fully insulated, drywalled, hot and cold water with drainage, and additional electrical circuits. Located in a lively community, Mosaic residents enjoy access to neighborhood amenities including pools and beautifully maintained green spaces. Whether connecting with neighbors, enjoying outdoor recreation, or utilizing the shared amenities, this neighborhood offers a tranquil environment and an intimate sense of community.
- Listing Status:
- Active
- Date Added:
- August 13, 2026
- Data Last Updated:
- October 5, 2026 at 5:09AM
- Listing Office:
- Group Mulberry : 9702868624
- Listing Agent:
- Katie Mansouri :
- Contact:
- 9702868624
- MLS ID:
- IR1066366

- Other Structures: Patio
- Roofing: Composition
- Windows: Window Coverings
- General: Wood FrameTwo
- HOA Amenities: ParkPlaygroundPoolSpa/Hot TubReserve Fund50.0Monthly
- Originating MLS: IRES
- School District: Poudre R-1
- County: Larimer
- Zoning: ResR1662594
- Fencing: Fenced
- Utilities: Electricity AvailableNatural Gas Available
- Water: Public
- Source: IRES
This listing courtesy of Katie Mansouri , Group Mulberry
Monthly Payment
- Principal & Interest $
- Property Taxes $
- Home Insurance $
- VA Funding Fee $

 New - 2 days ago