329 Butch Cassidy Dr, Fort Collins, CO 80524
- 3 beds |
- 2 baths |
- 1,296 sqft
 Town Home
  Built in 1974
  5,227sqft lot
 2 car garage
  $305/sqft
  Listed 19 days ago
Property Description
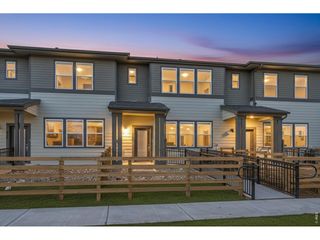
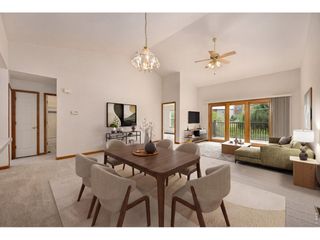
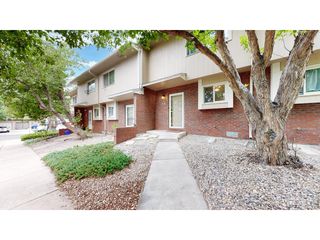
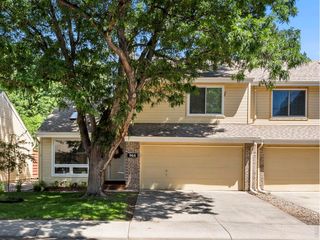
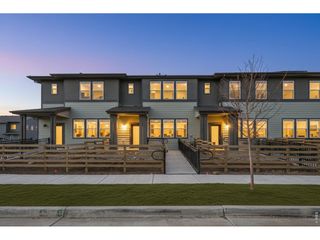
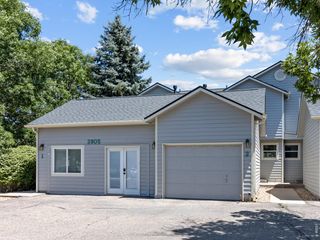
Foothill views, a rare two car garage and effortless access to everything Fort Collins has to offer make this beautiful end unit townhome truly special. Featuring three spacious bedrooms, two bathrooms and 1,296 square feet of comfortable, low maintenance living, the home is filled with natural light and thoughtfully designed spaces. The primary bedroom opens to a private balcony overlooking the greenbelt, creating a peaceful setting for morning coffee, fresh Colorado air and beautiful western views. Open green space adds to the relaxed atmosphere, while the detached two car garage provides convenient parking, storage and space for all your Colorado gear. Located approximately 500 feet from public transportation and close to King Soopers, shopping, restaurants, breweries, UCHealth Poudre Valley Hospital, Colorado State University and vibrant Old Town Fort Collins. Nearby parks, trails, foothills and mountain recreation make it easy to enjoy the Colorado lifestyle. This inviting home brings together comfort, convenience, beautiful views and an exceptional Fort Collins location. Schedule your private showing today.
- Listing Status:
- Active
- Data Last Updated:
- August 20, 2026 at 3:24PM
- Listing Office:
- HomeSmart : Dhara.Salla@gmail.com,719-755-1596
- Listing Agent:
- Dhara Salla : 719-755-1596
- Contact:
- Dhara.Salla@gmail.com,719-755-1596
- MLS ID:
- 8202348

- General: BalconyOversized Garage
- Style: Contemporary
- Other Structures: DeckPatio
- Parking: Detached
- Roofing: Composition
- General: FrameConcreteTwo
- HOA Amenities: PlaygroundSecurity BuildingTrashSnow RemovalSecurityExterior MaintenanceWaterSewer520.0Monthly
- Originating MLS: ires
- School District: Poudre
- County: Larimer
- View: Mountain(s)Plains View
- Fencing: PartialDog Run/Kennel
- Utilities: Electricity AvailableCable Available
- Water: City
- Sewer: Public Sewer
- Source: ires
- Exclusions: All seller's personal items and agent's staging items. Furniture is negotiable.
This listing courtesy of Dhara Salla , HomeSmart
Monthly Payment
- Principal & Interest $
- Property Taxes $
- Home Insurance $
- VA Funding Fee $