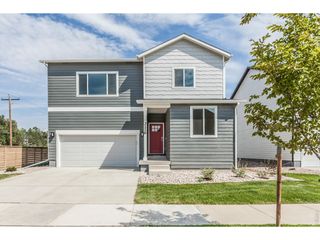
335 Mountain View Dr, Fort Collins, CO 80524
- 4 beds |
- 3 baths |
- 2,104 sqft
 Single-Family Home
  Built in 1965
  0.38acre lot
 2 car garage
  $260/sqft
  Listed 9 days ago
Property Description
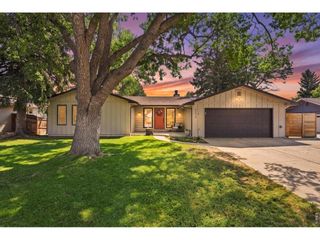
Incredible opportunity to own this 4 bedroom BRICK RANCH on a sprawling corner lot! RECENT APPRAISAL CAME BACK AT $565,000 giving the next owner instant equity. Nearly .4 acres NO HOA, just north of Fort Collins with an oversized garage/ shop with 10 foot high garage doors plus a Quonset hut., this single-level home delivers both privacy and space in all the right ways. Inside, the layout strikes a perfect balance between comfort, privacy, and everyday flow. Multiple living areas, including a sunroom filled with natural light and a private office/ safe room. Kitchen features stainless steel appliances. The split-bedroom layout includes four bedrooms and three bathrooms, with the primary suite isolated from the other bedrooms and equipped with its own ensuite bath and walk-in closet. One of the secondary bedrooms also has a private bath, making it perfect for guests or extended family.. Step outside to a massive, fenced backyard that offers plenty of space for outdoor entertainment. It features a flagstone patio and a hot tub area. Septic has been pumped and inspected. Two outbuildings deliver serious space for projects and storage: The detached oversized insulated shop is perfect for woodworking, projects, or even converting into a creative space and a 624 sqft Quonset hut. Located only 5 miles from Old Town, you'll have quick access to Fort Collins' best restaurants, shops, trails, and events.
- Listing Status:
- Active
- Data Last Updated:
- August 20, 2026 at 7:24AM
- Listing Office:
- Kittle Real Estate : 9702189200
- Listing Agent:
- Rob Kittle : 9704604444
- Contact:
- 9702189200
- MLS ID:
- 1066235

- General: Hot Tub>8' Garage DoorOversized Garage
- Style: Contemporary
- Other Structures: StorageEnclosedPatio
- Parking: RV Access/ParkingDetached
- Roofing: Metal
- Windows: Window Coverings
- General: BrickOne
- Road/Access: Gravel
- Originating MLS: ires
- School District: Poudre
- County: Larimer
- Zoning: RR2R0152943
- Fencing: Fenced
- Utilities: Natural Gas AvailableElectricity AvailablePV REA
- Water: District
- Sewer: Septic Tank
- Source: ires
- Exclusions: Personal PropertyGas BBQGun SafeGun RacksWasher & Dryer
This listing courtesy of Rob Kittle , Kittle Real Estate
Monthly Payment
- Principal & Interest $
- Property Taxes $
- Home Insurance $
- VA Funding Fee $

 New - 1 day ago