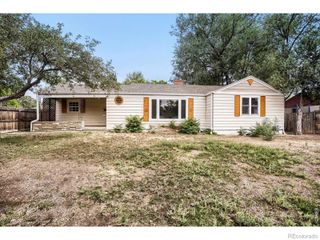
350 Bannock Street, Fort Collins, CO 80524
- 4 beds |
- 3 baths |
- 1,883 sqft
 Single-Family Home
  Built in 2012
  6,534sqft lot
 3 car garage
  $279/sqft
  Listed 19 days ago
Property Description
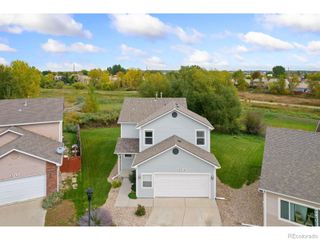
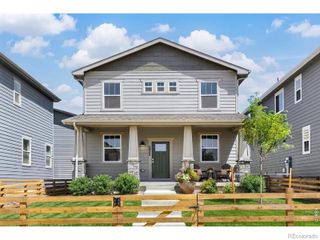
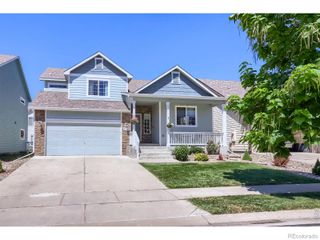
4 bed, 3 bath, 3 car garage home including a main floor bedroom, owned solar system (7.7KW - $23,000 value) that will reduce your electric bill to $0 for many months of the year, brand new carpet, and a **FHA assumable loan** at 2.75% that if you qualify, could save you thousands of dollars a year on your mortgage. This is the Whitcomb model built by local builder Hartford Homes, loaded with modern and practical features including a versatile main floor bedroom that can be used as an office or playroom, and a full first floor bathroom. Additional stand out features include, a 720 sq ft (3 car) garage providing outstanding storage and room for all your toys/vehicles, a 2 sided fireplace, updated lighting, a large pantry, and the home is on spacious 6500 sq ft corner lot with a covered back porch and side yard with a shady flagstone patio. The kitchen, dining, and living room all flow/connect together, with excellent cabinet/counter space, and a kitchen island/breakfast bar with granite counter. The built-in dining room bench is both practical and stylish, as is the wood farmhouse shiplap wall covering that extends around the sliding patio door to the covered porch/backyard and all the way around the fireplace. The living room, open to the dining area and kitchen, is spacious, full of light, and great for entertaining. Upstairs, the primary suite with ample room for a king bed and multiple dressers also features a large walk-in closet and private bathroom with a double-sink vanity and walk-in shower. Two additional bedrooms down the hall share a full bathroom with a tub and shower. A conveniently located laundry room completes the second floor. Come see the incredible value that 350 Bannock Street has to offer and make Fort Collins home yours!
- Listing Status:
- Active
- Date Added:
- September 15, 2026
- Data Last Updated:
- October 5, 2026 at 3:09AM
- Listing Office:
- Grey Rock Realty : 9706921724
- Listing Agent:
- Robert Crow :
- Contact:
- 9706921724
- MLS ID:
- IR1068729

- Style: Contemporary
- Other Structures: Patio
- Parking: Tandem
- Roofing: Composition
- Windows: Double Pane Windows
- General: Wood FrameTwo
- HOA Amenities: ClubhouseFitness CenterReserve Fund55.0Monthly
- Originating MLS: IRES
- School District: Poudre R-1
- County: Larimer
- Zoning: LMNR1646068
- View: Mountain(s)
- Fencing: Fenced
- Utilities: Cable AvailableElectricity AvailableInternet Access (Wired)Natural Gas Available
- Water: Public
- Sewer: Public Sewer
- Source: IRES
This listing courtesy of Robert Crow , Grey Rock Realty
Monthly Payment
- Principal & Interest $
- Property Taxes $
- Home Insurance $
- VA Funding Fee $

 New - 1 day ago