3902 Grand Canyon Street, Fort Collins, CO 80525
- 5 beds |
- 5 baths |
- 5,872 sqft
 Single-Family Home
  Built in 1999
  10,454sqft lot
 3 car garage
  $179/sqft
  Listed 3 months ago
Property Description
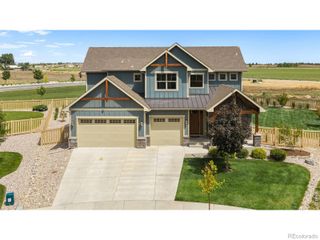
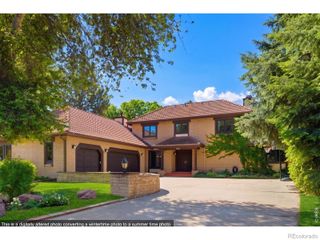
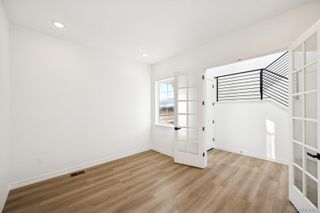
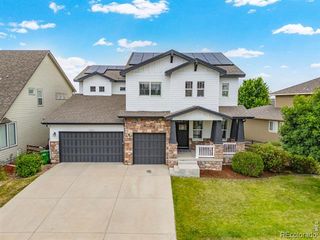
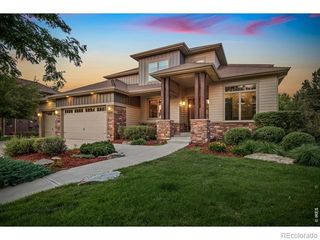
Welcome to this exceptional Woodland Park Estates home, where luxury upgrades, an outstanding floor plan, and an unbeatable Fort Collins location come together. Situated on a private quarter-acre corner lot. this move-in-ready home offers privacy while being just minutes from shopping, dining, bike trails, and interstate access. Over $150,000 in premium upgrades set this home apart, including top-of-the-line plaster walls, custom designer paint, new carpet and luxury flooring, a tankless water heater, whole-house water filtration and softener, a high-efficiency Rheem furnace, upgraded kitchen exhaust, ADT security system with seven cameras, and a saltwater hot tub. A dramatic two-story entry showcases a graceful curved staircase and hardwood floors. Formal living and dining rooms feature vaulted ceilings and bay windows, while a private main-floor office is ideal for working from home. The spacious kitchen offers granite countertops, abundant cabinetry, double ovens, a gas range, and overlooks the backyard. Upstairs are four spacious bedrooms, each with its own ensuite bath. The luxurious primary suite features a sitting room, three-sided fireplace, plantation shutters, walk-in closet, jetted tub, and dual vanities. The expansive basement is approximately 80% finished with luxury vinyl flooring, new carpet, and a home theater complete with projector, theater seating, and equipment. Just add the ceiling and bathroom to complete the space. Additional features include dual furnaces and air conditioners, a newer roof, and an oversized garage. Enjoy a quiet neighborhood with private gardens, natural open space, a community pool, and direct access to Arapaho Bend Natural Area's miles of trails and ponds. Buyer/Buyer's agent is responsible for verifying all information, measurements, schools, and HOA rules/fees/regulations
- Listing Status:
- Active
- Date Added:
- July 1, 2026
- Data Last Updated:
- October 5, 2026 at 7:08PM
- Listing Office:
- Redfin Corporation : rey.armendariz@redfin.com,303-903-1222
- Listing Agent:
- Rey Armendariz :
- Contact:
- rey.armendariz@redfin.com,303-903-1222
- MLS ID:
- 9425374

- General: PlaygroundPrivate YardRain GuttersSmart IrrigationSpa/Hot Tub
- Style: Contemporary
- Other Structures: Patio
- Parking: 220 VoltsConcreteDry WalledElectric Vehicle Charging Station(s)Exterior Access DoorFinishedFloor CoatingOversizedStorage
- Roofing: Composition
- Windows: Bay Window(s)Double Pane Windows
- General: BrickConcreteOtherVinyl SidingTwo
- HOA Amenities: ParkPlaygroundPoolMaintenance GroundsRecyclingRoad MaintenanceTrash400.0Quarterly
- Originating MLS: REcolorado
- School District: Poudre R-1
- County: Larimer
- Zoning: RLR1490168
- Fencing: Partial
- Utilities: Cable AvailableElectricity ConnectedInternet Access (Wired)Natural Gas Connected110V220 Volts
- Water: Public
- Sewer: Public Sewer
- Source: REcolorado
This listing courtesy of Rey Armendariz , Redfin Corporation
Monthly Payment
- Principal & Interest $
- Property Taxes $
- Home Insurance $
- VA Funding Fee $