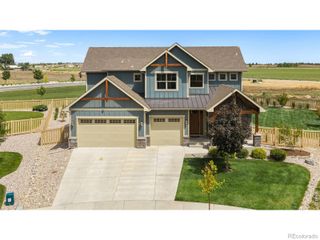
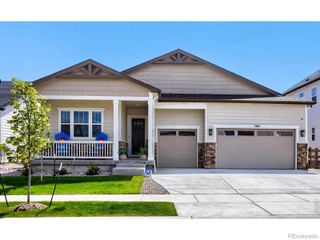
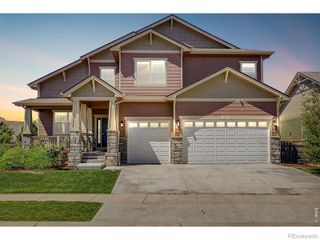
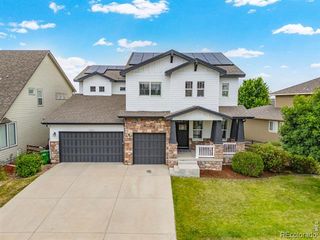
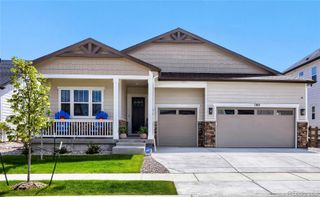
6114 Oban Road, Timnath, CO 80547
- 6 beds |
- 6 baths |
- 4,804 sqft
 Single-Family Home
  Built in 2025
  7,405sqft lot
 3 car garage
  $202/sqft
  Listed 2 months ago
Property Description
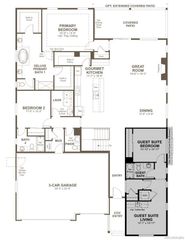
**!!MOVE-IN READY!!**SPECIAL FINANCING AVAILABLE** This Daley is designed to impress with spacious living, thoughtful design, and exceptional entertaining spaces. The main floor features a private study, elegant dining area, and a gourmet kitchen complete with stainless steel appliances, a large quartz island, and walk-in pantry. The expansive great room with a cozy fireplace creates the perfect gathering space, while a main-floor bedroom with a private bath adds flexibility for guests or multigenerational living. Upstairs, you'll find a versatile loft, three secondary bedrooms, including two connected by a Jack-and-Jill bath, and another with convenient access to a shared bath, along with a luxurious primary suite featuring a deluxe bath and spacious walk-in closet. The finished basement is an entertainer’s dream, boasting a large rec room with a stunning wet bar, an additional bedroom, and a shared bath.
- Listing Status:
- Active
- Date Added:
- July 27, 2026
- Data Last Updated:
- October 5, 2026 at 8:07PM
- Listing Office:
- Richmond Realty Inc : 303-850-5757
- Listing Agent:
- Matthew Tonge :
- Contact:
- 303-850-5757
- MLS ID:
- 1841750

- Other Structures: PatioCovered
- Roofing: ShingleComposition
- Windows: Double Pane Windows
- General: FrameTwoSlab
- Originating MLS: REcolorado
- School District: Poudre R-1
- County: Larimer
- Zoning: 87144-57-004
- Sewer: Public Sewer
- Source: REcolorado
This listing courtesy of Matthew Tonge , Richmond Realty Inc
Monthly Payment
- Principal & Interest $
- Property Taxes $
- Home Insurance $
- VA Funding Fee $