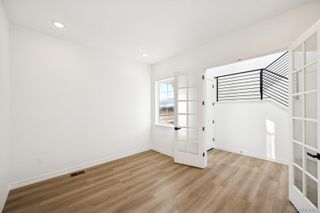
6007 Oban Road, Timnath, CO 80547
- 5 beds |
- 5 baths |
- 4,612 sqft
 Single-Family Home
  Built in 2026
  9,583sqft lot
 3 car garage
  $206/sqft
  Listed 1 month ago
Property Description
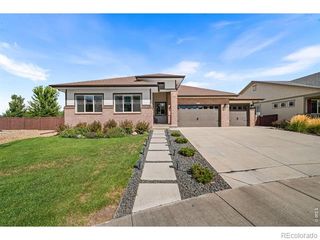
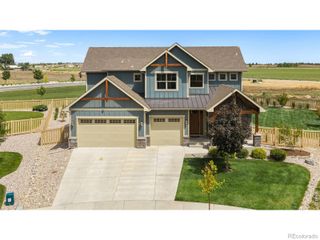
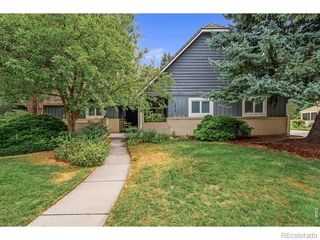
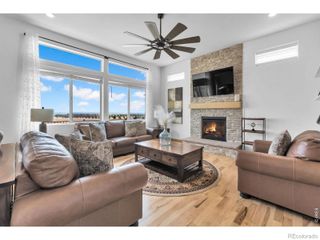
**!!AVAILABLE NOW!!**SPECIAL FINANCING AVAILABLE**Experience the perfect blend of luxury, comfort, and convenience in this stunning Powell home, thoughtfully designed for effortless ranch living. Beyond the charming, covered entry, you'll find a spacious guest bedroom, full guest bath, and inviting guest suite living area, creating the perfect retreat for visitors. The expansive open-concept floor plan draws you to the heart of the home, where a chef-inspired gourmet kitchen takes center stage. Complete with a large quartz island, walk-in pantry, and premium stainless-steel appliances, this space is ideal for both everyday living and entertaining. The kitchen seamlessly connects to a bright dining area and a welcoming great room featuring a cozy fireplace and direct access to the covered patio for year-round indoor-outdoor enjoyment. The luxurious primary suite offers a private sanctuary, highlighted by dual oversized walk-in closets and a five-piece bath. An additional secondary bedroom with its own en-suite bath provides comfort and privacy for family members or guests. A well-appointed laundry room, mudroom, and powder room complete the main level. Downstairs, the finished basement expands the home's living space with an impressive recreation room, complete with a wet bar and endless possibilities for entertainment. A versatile flex room offers space for a home office, gym, or hobby room, while two additional basement bedrooms with a shared bath create the perfect accommodations for overnight guests.
- Listing Status:
- Active
- Date Added:
- September 1, 2026
- Data Last Updated:
- October 5, 2026 at 9:06PM
- Listing Office:
- SH Realty, Inc. : 303-850-5757
- Listing Agent:
- Matthew Tonge :
- Contact:
- 303-850-5757
- MLS ID:
- 2562715

- Other Structures: PatioCovered
- Roofing: ShingleComposition
- Windows: Double Pane Windows
- General: FrameOneSlab
- Originating MLS: REcolorado
- School District: Poudre R-1
- County: Larimer
- Zoning: 8714456002
- Sewer: Public Sewer
- Source: REcolorado
This listing courtesy of Matthew Tonge , SH Realty, Inc.
Monthly Payment
- Principal & Interest $
- Property Taxes $
- Home Insurance $
- VA Funding Fee $