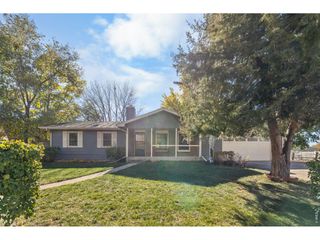
3909 Grand Canyon St, Fort Collins, CO 80525
- 5 beds |
- 4 baths |
- 2,915 sqft
 Single-Family Home
 Built in 2000
 10,019sqft lot
 2 car garage
 $249/sqft
 Listed 1 day ago
Property Description
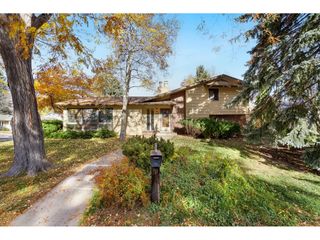
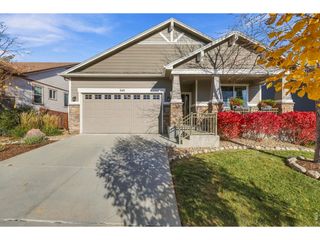
Classic 5 bedroom, 4 bathroom home in Woodland Park Estates, an established southeast Fort Collins neighborhood with a community pool. Set on a large 0.23 acre fenced lot with mature trees, this home is move-in ready with new carpet, new windows and some fresh interior paint. The updated kitchen opens to the main living areas, and the pergola-covered back deck overlooks a shaded backyard with mature trees, ready for summer dinners and quiet mornings. Flexible laundry with washer and dryer hookups on both the main floor and in the basement. Five bedrooms give room for guests, a home office, a gym, or hobbies. Attached 2-car garage. The home also has wired Ethernet throughout. Close to the Woodland Park community pool, Front Range Village and Harmony Road shopping and dining, grocery, parks, and quick I-25 access for commuting to Loveland, Windsor, and Denver. Poudre School District: Linton Elementary, Boltz Middle, and Fort Collins High School. Mature trees, sidewalks, and an established neighborhood feel in a convenient southeast Fort Collins location.
- Listing Status:
- Active
- Data Last Updated:
- November 19, 2026 at 4:20AM
- Listing Office:
- eXp Realty - Hub : 9702148535
- Listing Agent:
- Tanya Kensley : 9702148535
- Contact:
- 9702148535
- MLS ID:
- 1072258

- General: Sprinkler SystemBath
- Parking: Attached
- Roofing: Composition
- General: FrameBrickTwo
- Road/Access: City Street
- HOA Amenities: ClubhousePoolCommon AmenitiesSnow RemovalManagement400.2Quarterly
- Originating MLS: ires
- School District: Poudre
- County: Larimer
- Zoning: RLR1490141
- Fencing: Fenced
- Utilities: Natural Gas AvailableElectricity AvailableOilCable AvailableSatellite AvailHigh Speed AvailExcel
- Water: Public
- Source: ires
- Exclusions: All Staging materials and curtains in from sitting room and dining room.
This listing courtesy of Tanya Kensley , eXp Realty - Hub
Monthly Payment
- Principal & Interest $
- Property Taxes $
- Home Insurance $
- VA Funding Fee $

 New - 1 day ago