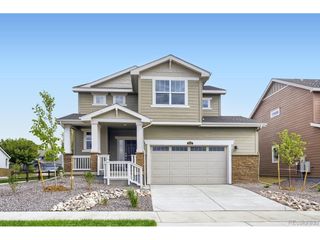
2556 Nancy Gray Ave, Fort Collins, CO 80525
- 4 beds |
- 4 baths |
- 2,538 sqft
 Single-Family Home
 Built in 2016
 4,792sqft lot
 2 car garage
 $282/sqft
 Listed 8 days ago
Property Description
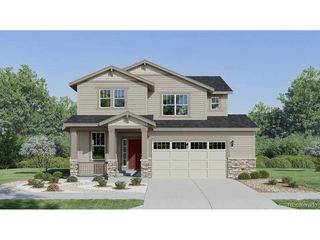
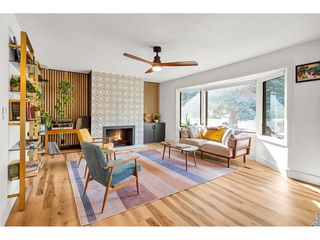
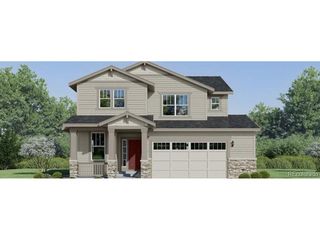
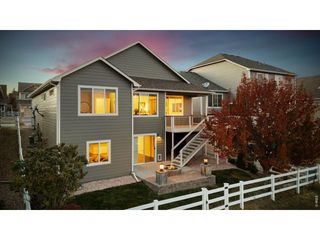
Easy in, easy living. This Bucking Horse two-story keeps the best of everything on one level: an open floor plan with wood floors, a granite countertop kitchen with island seating, and a main floor primary suite, no stairs between you and your morning coffee. Built by a local builder, not a national production line, extremely well maintained, and 100% move-in ready. Upstairs, two bedrooms and a full bath give kids or guests their own territory. The finished basement multiplies your options: a big rec room, a conforming bedroom with egress, and a full bath that live like a separate space, equally good as a hobby space and guest wing, a multi-generational living setup, or a roommate arrangement with real privacy, plus a big storage room for everything else. Out back, a string-lit courtyard with a fire pit connects the house to its oversized two-car garage, and the fenced yard is sized for low maintenance living, more weekends, less mowing. Then there's the neighborhood, and fair warning: people who land in Bucking Horse rarely want to leave it. A pool down the street, parks and trails out the door, restaurants and coffee a stroll away, and all of it about ten minutes from Old Town, CSU, and I-25. A primary on main, a flexible finished basement, and room for however your household actually lives.
- Listing Status:
- Active
- Data Last Updated:
- November 19, 2026 at 5:22AM
- Listing Office:
- eXp Realty - Hub : 9708299494
- Listing Agent:
- Katelyn Embry : 9708299494
- Contact:
- 9708299494
- MLS ID:
- 1071991

- General: Sprinkler SystemOversized Garage
- Style: Farmhouse
- Other Structures: DeckPatio
- Parking: Garage Door OpenerDetached
- Roofing: Composition
- Windows: Window Coverings
- General: FrameTwoOne and One Half
- HOA Amenities: ClubhousePoolPlaygroundParkTrail(s)Common AmenitiesManagement80.0Monthly
- Originating MLS: ires
- School District: Poudre
- County: Larimer
- Zoning: RESLMNR1657448
- Fencing: Fenced
- Utilities: Natural Gas AvailableElectricity AvailableHigh Speed AvailCity of Fort Collins
- Water: Public
- Source: ires
- Exclusions: Seller's Personal PropertyStaging ItemsClothes Washer and Clothes Dryer
This listing courtesy of Katelyn Embry , eXp Realty - Hub
Monthly Payment
- Principal & Interest $
- Property Taxes $
- Home Insurance $
- VA Funding Fee $

 New - 2 days ago