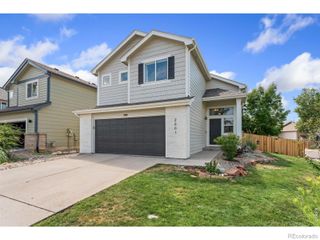
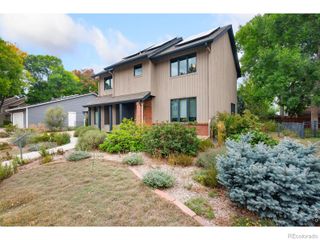
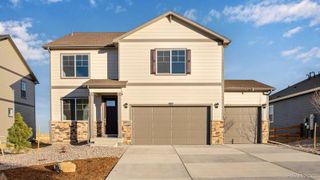
4039 Stoney Creek Drive, Fort Collins, CO 80525
- 3 beds |
- 3 baths |
- 2,688 sqft
 Single-Family Home
  Built in 2011
  4,792sqft lot
 2 car garage
  $242/sqft
  Listed 11 days ago
Property Description
Welcome to 4039 Stoney Creek Dr, a well-cared-for, original owner, and thoughtfully maintained home offering a comfortable, functional layout with plenty of upgrades. The open-concept main floor provides an inviting flow between the living, dining, and kitchen areas, with an updated kitchen and newly installed LVP flooring creating a fresh, cohesive feel throughout the main level. A main-floor bedroom adds versatility for guests, a home office, or convenient main-level living. Upstairs, the flexible bedroom and loft space provide additional room to accommodate a variety of needs, whether used as a private retreat, office, hobby space, or additional living area. The home also features a highly functional garage with excellent storage, making it easy to keep everyday items, recreational gear, and seasonal belongings organized. Outside, the newer front and rear decks provide inviting spaces to enjoy the surrounding outdoors, while a newer roof and newer interior and exterior paint add to the home's overall appeal. With its thoughtful updates, flexible living spaces, abundant storage, and well-maintained condition, 4039 Stoney Creek Dr offers a comfortable and practical home with the features and functionality today's buyers are looking for.
- Listing Status:
- Active
- Date Added:
- September 24, 2026
- Data Last Updated:
- October 5, 2026 at 5:09AM
- Listing Office:
- eXp Realty LLC : 9705074686
- Listing Agent:
- Kayla Albo :
- Contact:
- 9705074686
- MLS ID:
- IR1069434

- Style: Cottage
- Other Structures: DeckPatio
- Parking: Oversized
- Roofing: Composition
- Windows: Double Pane WindowsWindow Coverings
- General: StoneWood FrameWood SidingTwo
- Originating MLS: IRES
- School District: Poudre R-1
- County: Larimer
- Zoning: LMNR1620136
- View: City
- Fencing: FencedPartial
- Utilities: Cable AvailableElectricity AvailableNatural Gas Available
- Water: Public
- Sewer: Public Sewer
- Source: IRES
This listing courtesy of Kayla Albo , eXp Realty LLC
Monthly Payment
- Principal & Interest $
- Property Taxes $
- Home Insurance $
- VA Funding Fee $

 New - 3 days ago