421 Noquet Ct, Fort Collins, CO 80524
- 3 beds |
- 3 baths |
- 1,888 sqft
 Single-Family Home
  Built in 2013
  4,356sqft lot
 2 car garage
  $264/sqft
  Listed 17 days ago
Property Description
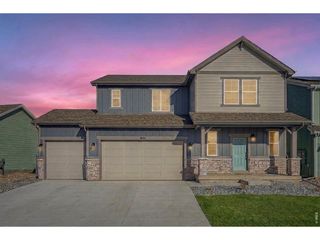
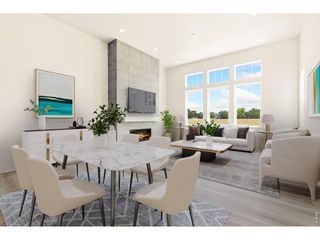
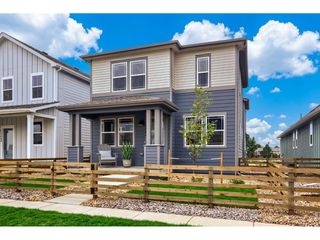
Welcome to this beautifully refreshed 3-bedroom, 3-bathroom home in Fort Collins' desirable Dry Creek community, positioned directly across from green open park space. Move-in ready with brand-new paint throughout, all-new carpet, and freshly updated landscaping, this home offers the rare combination of turnkey condition and an unbeatable setting. Tasteful stone accents and a lush, professionally landscaped yard create instant curb appeal, complemented by an attached 2-car garage. Inside, the spacious living area features elegant wood-look flooring, fresh neutral paint, and a warm fireplace - perfect for Colorado winters. The eat-in kitchen is equipped with abundant cabinet and counter space, a pantry, stainless steel appliances, a tile backsplash, and a center island with a breakfast bar for casual dining. The primary suite offers a peaceful retreat with plush new carpet, a private bath with dual sinks, and a walk-in closet. A versatile den provides the ideal home office or reading nook. Out back, the covered patio and outdoor fire pit make indoor-outdoor dining and entertaining effortless, while the established vegetable garden invites you to enjoy homegrown harvests all season long. With the park just steps from your front door, this home truly delivers the best of Northern Colorado living. Look no further - schedule your showing today!
- Listing Status:
- Pending
- Data Last Updated:
- July 27, 2026 at 6:22PM
- Listing Office:
- Engel & Volkers Denver : 760-846-4640
- Listing Agent:
- Pamela Devaney : 760-846-4640
- MLS ID:
- 2170434

- General: Eat-in KitchenOpen FloorplanPantryWalk-In Closet(s)Kitchen Island
- Appliances: DishwasherRefrigeratorWasherDryerMicrowaveDisposalFire Alarm
- A/C: Central AirCeiling Fan(s)
- Heating: Forced Air
- Fireplace: Gas LogLiving RoomOne
- Disability Feature: Level Lot
- Eco/Green Feature: WindowsHigh Efficiency FurnaceThermostat
- Other Structures: Patio
- Parking: Attached
- Roofing: Composition
- General: FrameStoneWood SidingTwo
- HOA Amenities: ClubhouseFitness Center0.0Monthly
- Originating MLS: ires
- School District: Poudre
- County: Larimer
- Zoning: LMN
- Fencing: Fenced
- Utilities: Natural Gas AvailableElectricity AvailableCable Available
- Water: City
- Sewer: Public Sewer
- Source: ires
- Exclusions: None
This listing courtesy of Pamela Devaney , Engel & Volkers Denver
Monthly Payment
- Principal & Interest $
- Property Taxes $
- Home Insurance $
- VA Funding Fee $

 New - 14 hours ago