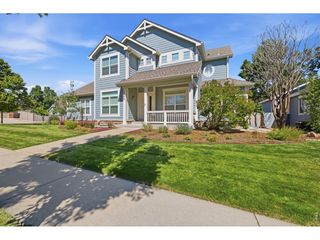
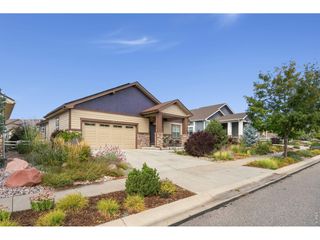
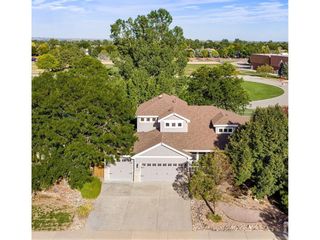
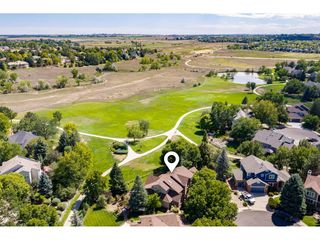
4214 Rolling Gate Rd, Fort Collins, CO 80526
- 5 beds |
- 5 baths |
- 4,464 sqft
 Single-Family Home
  Built in 2002
  8,276sqft lot
 3 car garage
  $195/sqft
  Listed 22 days ago
Property Description
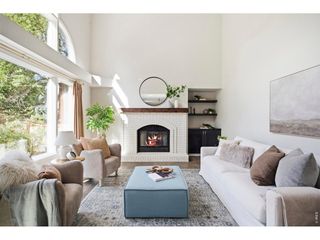
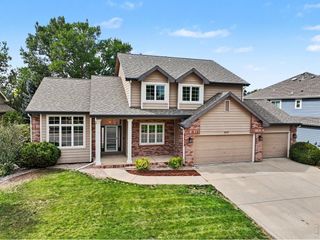
Timeless Craftsman, West-side Fort Collins Treasure! Featuring stunning millwork and a Spacious Primary Main Floor Suite w/ distinctive custom details, from the sophisticated Kitchen remodel + transformation to the Highcraft Basement finish! With 4,464 finished SQFT, 4214 Rolling Gate Road offers an exceptional breadth of space, appointments, and thoughtful amenities & Backs to community Open Space + trails on 2 sides! (both the east & south) 5 Bdrms, 5 Baths, Fully Insulated, Finished + Heated 3 Car Garage, Gorgeous cased windows, Soaring Vaulted Ceiling, Airy + Bright w/ newer LVP floors, cozy Gas F/P centerpiece in the main level family room + warm/soft neutral interior paint colors + all Bdrms boast walk-in closets. The Oversized Main Level Primary Suite - features its own wing with a walk-in closet + 5-Piece Bathroom + Jetted Spa tub + private outdoor access to the patio. At nearly 600 SQFT, the outdoor enjoyment options are endless full privacy fence + xeriscaped in front and back (turf.) The Epicurean's eat-in kitchen was perfectly updated & remodeled w/ spacious Carrara marble countertops & backsplash, walk-in pantry, butcher block island, all stainless appliances + Bosch double wall ovens top one (converts to microwave.) Lower level features a Spacious private secondary "primary suite" at 16 x 15 with its own walk-in closet & decadent bathroom/heated floors! The finished lower level features a media/theatre room includes 3D TV, Integrated speakers, low-maintenance epoxy coated floors, Granite + Stone wetbar, pool table, Massive flex-space/studio or 5th Bedroom + large private suite (ensuite with its own 3/4 bath.) Added insulation on the ceiling + solid core doors throughout. 2021 50 gal H2O heater. Tucked along the east side of the home, the sunroom offers a tranquil retreat-perfect for morning coffee. Only $450/annual HOA. Close to the Cathy Fromme Prairie, Horsetooth Reservoir, Webber & Johnson, and Westfield Park + Pool! *Extensive inclusions list*
- Listing Status:
- Pending
- Data Last Updated:
- October 5, 2026 at 5:21PM
- Listing Office:
- C3 Real Estate Solutions LLC : 970-988-1030
- Listing Agent:
- Catherine Rogers : 970-988-1030
- Contact:
- 970-988-1030
- MLS ID:
- 9516399

- General: Eat-in KitchenCathedral Ceiling(s)Open FloorplanPantryWalk-In Closet(s)Wet BarKitchen IslandTheatre Room
- Rooms: Media Room
- Appliances: Self Cleaning OvenDouble OvenDishwasherRefrigeratorWasherDryerMicrowaveDisposalFire Alarm
- Basement: FullPartially FinishedSlabBuilt-In Radon
- A/C: Central AirCeiling Fan(s)Attic Fan
- Heating: Forced AirRadiant
- Fireplace: GasGas LogLiving RoomOne
- Eco/Green Feature: Windows
- General: Heated GarageBath
- Style: In-Law Area
- Other Structures: Patio
- Parking: Attached
- Roofing: Composition
- Windows: Window Coverings
- General: FrameStoneWood SidingTwo
- HOA Amenities: ParkTrail(s)450.0Annually
- Originating MLS: ires
- School District: Poudre
- County: Larimer
- Zoning: Res
- Fencing: Fenced
- Utilities: Electricity Available
- Water: Public
- Sewer: Public Sewer
- Source: ires
- Exclusions: Staging and Sellers personal property and some lawn art and bird baths
This listing courtesy of Catherine Rogers , C3 Real Estate Solutions LLC
Monthly Payment
- Principal & Interest $
- Property Taxes $
- Home Insurance $
- VA Funding Fee $