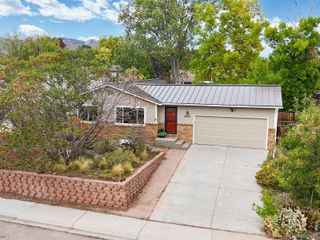
4300 Revere Court, Fort Collins, CO 80525
- 5 beds |
- 3 baths |
- 2,488 sqft
 Single-Family Home
  Built in 1979
  7,405sqft lot
 2 car garage
  $261/sqft
  Listed 21 days ago
Property Description
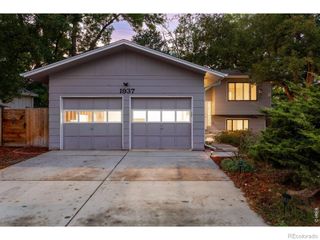
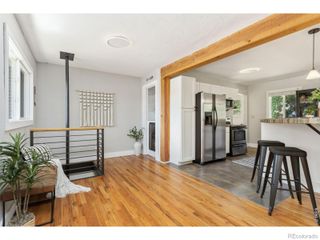
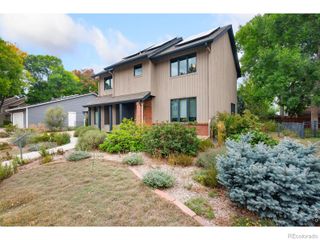
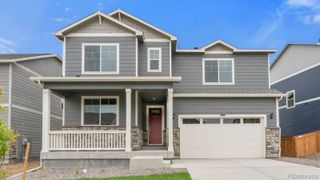
Welcome home to 4300 Revere Ct, a beautifully cared for four-level home in the desirable Golden Meadows subdivision of Fort Collins! Step inside to this spacious 5 bedroom, 3 bathroom property offering 2,662 total square feet of living space, designed for comfortable living and seamless entertaining. As you enter, the front sitting room welcomes you with a large window and built-in window seat, the perfect spot for reading a book, gazing outside, or letting your furry friend perch. The main level flows into a dedicated dining space and a thoughtfully upgraded kitchen with an additional cozy dining nook. This main level overlooks the tier below, which provides access to the garage along with a secondary living room, guest bathroom, and laundry room. This second living area opens directly to the spacious backyard, where you'll find a large patio and pergola perfect for outdoor gatherings. Up a short flight of stairs from the main level, you'll love the 4 bedrooms situlated on this floor. The large primary suite features a completely reimagined primary bathroom complete with beautiful finishes, extra storage, and a walk-in closet. 3 more bedrooms and a full bath complete this upper level. Major upgrades include kitchen and bath improvements, a newer roof, and fully paid off solar panels for energy efficiency. Nestled on a quiet cul-de-sac with No HOA and No Metro District, this move in ready gem delivers unbeatable Fort Collins value!
- Listing Status:
- Active
- Date Added:
- September 13, 2026
- Data Last Updated:
- October 5, 2026 at 12:07AM
- Listing Office:
- Group Centerra : 9705908653
- Listing Agent:
- Allison Baca :
- Contact:
- 9705908653
- MLS ID:
- IR1068621

- Style: Contemporary
- Other Structures: Patio
- Roofing: Composition
- Windows: Double Pane WindowsWindow Coverings
- General: BrickWood FrameThree Or More
- Originating MLS: IRES
- School District: Poudre R-1
- County: Larimer
- Zoning: RLR0170097
- Fencing: Fenced
- Utilities: Cable AvailableElectricity AvailableInternet Access (Wired)Natural Gas Available
- Water: Public
- Sewer: Public Sewer
- Source: IRES
This listing courtesy of Allison Baca , Group Centerra
Monthly Payment
- Principal & Interest $
- Property Taxes $
- Home Insurance $
- VA Funding Fee $

 New - 2 days ago