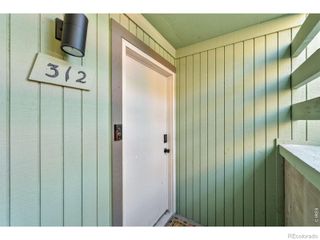
4545 Wheaton Drive 390, Fort Collins, CO 80525
- 2 beds |
- 2 baths |
- 936 sqft
 Condominium
  Built in 1997
  436sqft lot
 —— car garage
  $294/sqft
  Listed 17 days ago
Property Description
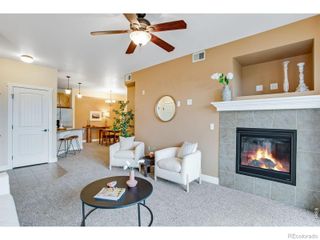
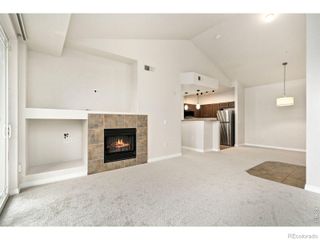
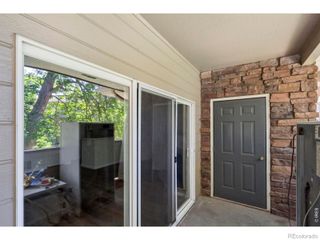
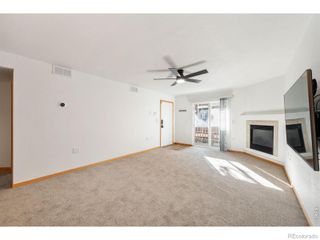
This beautifully situated third-floor condo offers a comfortable layout and thoughtfully designed living space. The open floor plan creates an inviting flow between the living room, dining area, and kitchen, making everyday living and entertaining a breeze.Step outside onto the private balcony and enjoy views of the peaceful green-space courtyard-a great spot to enjoy your morning coffee or unwind at the end of the day. Both bedrooms offer the convenience of their own private bathrooms, making this layout ideal for roommates, guests, or simply having a little extra privacy.The kitchen features a breakfast bar, plenty of cabinet and counter space, and a walk-in pantry for additional storage. A dedicated laundry area just off the kitchen adds even more convenience, with the washer and dryer included. Laminate flooring throughout provides a clean, low-maintenance feel.Residents of Rockbridge enjoy a variety of community amenities, including a swimming pool, hot tub, clubhouse, and fitness facility. The location is hard to beat, with shopping, grocery stores, restaurants, and everyday conveniences close by, while easy access to major roads makes getting around Fort Collins simple.Whether you're looking for your first home, a low-maintenance place to call home, or an investment opportunity, this condo offers comfort, convenience, and a location that makes enjoying Fort Collins easy.
- Listing Status:
- Active
- Date Added:
- September 17, 2026
- Data Last Updated:
- October 5, 2026 at 12:07AM
- Listing Office:
- HomeSmart Realty Partners FTC : 9703087835
- Listing Agent:
- Holly Vermeern :
- Contact:
- 9703087835
- MLS ID:
- IR1068932

- General: Balcony
- Roofing: Composition
- Windows: Window Coverings
- General: Wood FrameOne
- HOA Amenities: ClubhouseFitness CenterPoolSpa/Hot TubStorageReserve FundMaintenance GroundsMaintenance StructureSnow RemovalTrashWater335.93Monthly
- Originating MLS: IRES
- School District: Poudre R-1
- County: Larimer
- Zoning: MMNR1553429
- View: City
- Utilities: Cable AvailableElectricity AvailableNatural Gas Available
- Water: Public
- Sewer: Public Sewer
- Source: IRES
This listing courtesy of Holly Vermeern , HomeSmart Realty Partners FTC
Monthly Payment
- Principal & Interest $
- Property Taxes $
- Home Insurance $
- VA Funding Fee $

 New - 2 days ago