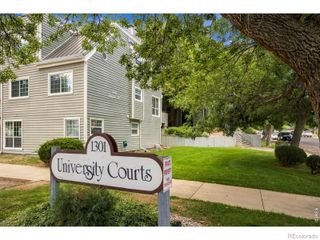
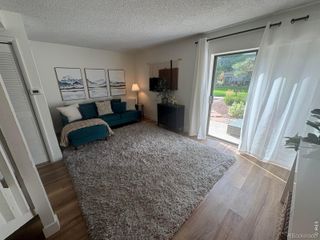
710 City Park Avenue 312, Fort Collins, CO 80521
- 2 beds |
- 1 bath |
- 966 sqft
 Condominium
  Built in 1980
  5,663sqft lot
 —— car garage
  $259/sqft
  Listed 11 days ago
Property Description
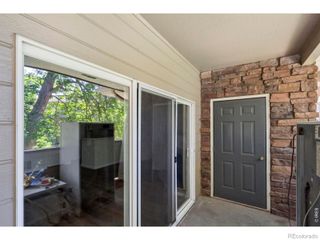
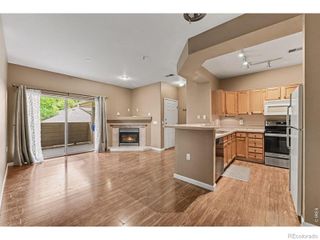
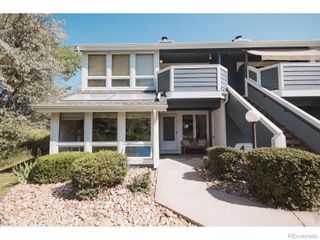
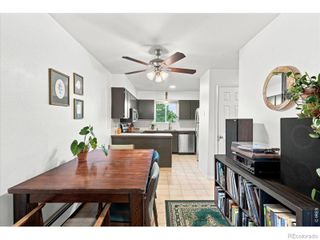
Updated 2-bedroom, 1-bathroom main-level condo in Baystone Condos near City Park in central Fort Collins, Colorado, featuring a wood-burning fireplace, in-unit washer and dryer, a private back patio with outdoor storage closet, and two parking permits included. This 966-square-foot home has been refreshed from top to bottom: fresh interior paint throughout, new baseboards and door casings, new door hinges and knobs, and new faux wood blinds. Lighting updates include new LED ceiling lights and new bathroom vanity lighting, and every outlet and light switch in the home has been replaced. The kitchen offers stainless appliances and a breakfast bar, and the bathroom features updated sink faucets and a freshly caulked tub/shower. Custom closet organizers add storage, and new curtain rods and curtains finish the main closet and the laundry area, where the washer and dryer are included. Windows have been re-caulked and both exterior doors have new weatherstripping for comfort and efficiency. The entire condo has been professionally deep cleaned and is move-in ready. Main-level living means no stairs inside the home, and the back patio adds outdoor space for morning coffee or evening grilling. Baystone Condos puts City Park, the Colorado State University campus, and Old Town Fort Collins restaurants, shopping, and breweries just minutes away by bike or car. A low-maintenance, turnkey option for first-time buyers, investors, or anyone who wants an updated home in the heart of Fort Collins, CO 80521.
- Listing Status:
- Active
- Date Added:
- September 24, 2026
- Data Last Updated:
- October 5, 2026 at 4:06AM
- Listing Office:
- West and Main Homes : 9709663207
- Listing Agent:
- Laura MacDonald :
- Contact:
- 9709663207
- MLS ID:
- IR1069335

- Style: Contemporary
- Other Structures: Patio
- Roofing: Composition
- Windows: Window Coverings
- General: Wood FrameWood SidingOne
- HOA Amenities: Reserve FundMaintenance GroundsMaintenance StructureSnow RemovalTrash400.0Monthly
- Originating MLS: IRES
- School District: Poudre R-1
- County: Larimer
- Zoning: MMNR1160028
- Utilities: Electricity Available
- Water: Public
- Sewer: Public Sewer
- Source: IRES
This listing courtesy of Laura MacDonald , West and Main Homes
Monthly Payment
- Principal & Interest $
- Property Taxes $
- Home Insurance $
- VA Funding Fee $