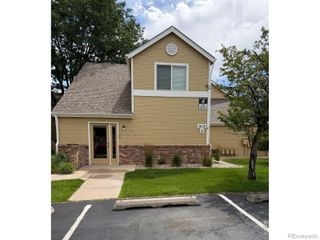
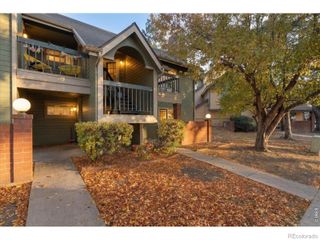
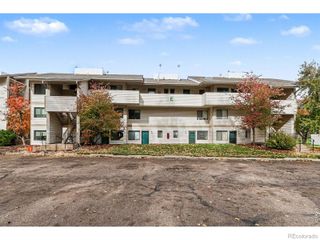
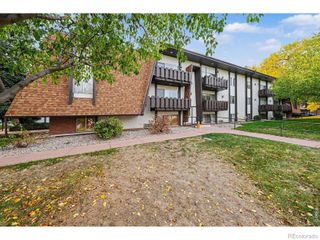
4545 Wheaton Drive B210, Fort Collins, CO 80525
- 1 bed |
- 1 bath |
- 714 sqft
 Condominium
 Built in 1996
 —— sqft lot
 —— car garage
 $329/sqft
 Listed 10 months ago
Property Description
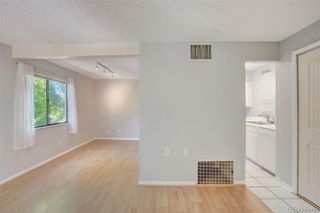
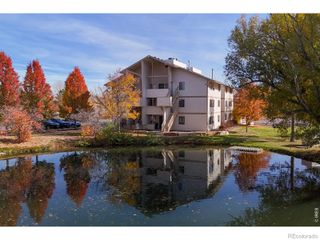
Wake to a beautiful sunrise in this second level, 1 bed/1 bath condominium located in the safe and friendly community of Rockbridge. Offering many updates such as new paint, carpet, appliances, plumbing, faucets and garbage disposal, this home radiates bright and modern. To compliment Colorado’s 4 beautiful seasons, relax under overhead fans or next to a cozy fireplace aside from an updated heat and AC unit. This home's weatherized windows, waterheater, doors and walls, LED lighting throughout, new thermostat and carbon monoxide detector all significantly lower utility bills and most importantly increase safety. Speaking of bills, this complex has one of the lowest Home Owner Association fees amenities provided in Fort Collins. Not only including sewer, water, trash, outside insurance, pet waste removal, landscaping, snow removal, recycle and internet setup, there is a sparkling pool, and a year round fitness facility all for a single monthly fee of $256. Ascend Property Management does a wonderful job prioritizing funds towards important projects such as sidewalk entry and stairway repair, updated paint to building and parking areas, gutter cleaning, a new fire sprinkler system in 2025, roof replacement in 2019, and more. This unit is currently rented on a month to month basis with a fantastic tenant. Schedule your showing at your convenience.
- Listing Status:
- Active
- Date Added:
- January 14, 2026
- Data Last Updated:
- November 19, 2026 at 7:08AM
- Listing Office:
- Trelora Realty, Inc. : coteam@trelora.com,720-410-6100
- Listing Agent:
- Trelora Realty Team :
- Contact:
- coteam@trelora.com,720-410-6100
- MLS ID:
- 5813132

- Other Structures: Front Porch
- Pool: Outdoor Pool
- Parking: Guest
- Roofing: Composition
- General: BrickConcreteFrameOtherOne
- HOA Amenities: ClubhouseFitness CenterPoolSecurityTrash256.0Monthly
- Originating MLS: REcolorado
- School District: Poudre R-1
- County: Larimer
- Zoning: MMNR1524950
- View: City
- Utilities: Cable AvailableElectricity AvailableElectricity ConnectedInternet Access (Wired)Natural Gas AvailableNatural Gas Connected
- Water: Public
- Sewer: Public Sewer
- Source: REcolorado
This listing courtesy of Trelora Realty Team , Trelora Realty, Inc.
Monthly Payment
- Principal & Interest $
- Property Taxes $
- Home Insurance $
- VA Funding Fee $

 New - 2 days ago