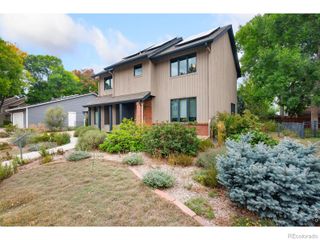
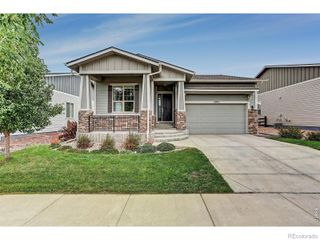
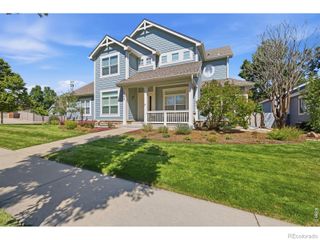
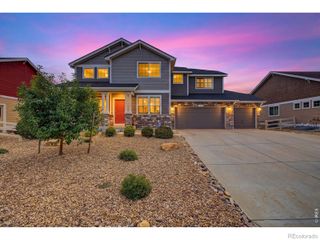
4754 Westbury Drive, Fort Collins, CO 80526
- 4 beds |
- 4 baths |
- 3,175 sqft
 Single-Family Home
  Built in 1997
  7,841sqft lot
 2 car garage
  $217/sqft
  Listed 12 days ago
Property Description
Welcome home to this stunning south-facing brick ranch, perfectly positioned against peaceful green space. Designed for effortless main-floor living, the thoughtfully appointed floor plan features a spacious primary suite, convenient main-floor laundry, inviting living area with a gas fireplace, and an open-concept layout filled with natural light. At the heart of the home, the kitchen boasts beautiful raised-panel hickory cabinetry and Corian countertops, flowing seamlessly into the adjacent dining area. Soaring vaulted ceilings create an impressive sense of space and openness. The finished basement expands the living space with a comfortable bedroom, 3/4 bath, huge recreation area, and wet bar-an ideal retreat for overnight guests, entertaining, movie nights, or simply relaxing. The true showstopper is the outdoor oasis. Nestled among mature landscaping, the backyard provides a Zen-like setting to relax and unwind. The sunroom offers a serene vantage point overlooking your backyard sanctuary, where you can savor the beauty of every season. A newer furnace, air conditioner, and water heater are the cherries on top. With trails, parks, Horsetooth Reservoir, and natural areas nearby, this exceptional home offers a rare combination of comfort, privacy, and outdoor adventure. It's Colorado living at its finest!
- Listing Status:
- Active
- Date Added:
- September 23, 2026
- Data Last Updated:
- October 5, 2026 at 6:07PM
- Listing Office:
- Coldwell Banker Realty- Fort Collins : 9705812540
- Listing Agent:
- Ben Woodrum :
- Contact:
- 9705812540
- MLS ID:
- IR1069248

- Roofing: Composition
- Windows: Window Coverings
- General: BrickWood FrameOne
- HOA Amenities: Reserve Fund400.0Annually
- Originating MLS: IRES
- School District: Poudre R-1
- County: Larimer
- Zoning: RLR1484931
- Utilities: Electricity AvailableNatural Gas Available
- Water: Public
- Sewer: Public Sewer
- Source: IRES
This listing courtesy of Ben Woodrum , Coldwell Banker Realty- Fort Collins
Monthly Payment
- Principal & Interest $
- Property Taxes $
- Home Insurance $
- VA Funding Fee $