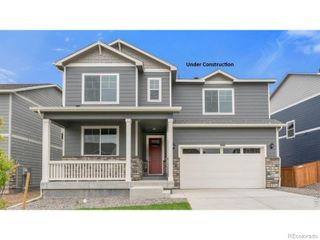
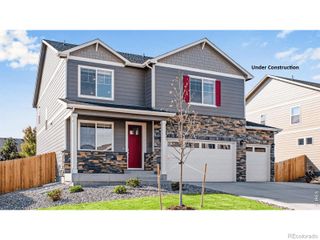
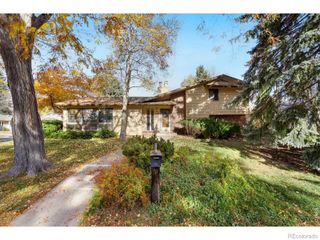
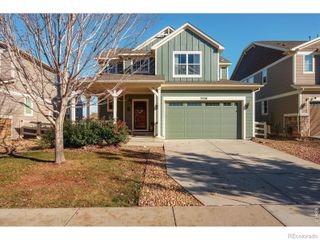
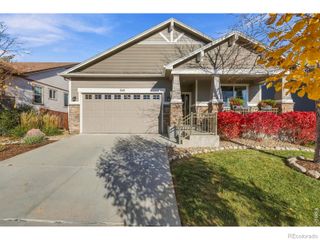
4949 Delany Drive, Fort Collins, CO 80528
- 5 beds |
- 4 baths |
- 2,995 sqft
 Single-Family Home
 Built in 1996
 7,405sqft lot
 2 car garage
 $194/sqft
 Listed 13 days ago
Property Description
Welcome to 4949 Delany Drive! This spacious 5-bedroom, 4-bathroom home offers nearly 3,000 square feet of living space in a convenient Fort Collins location. Step inside to an open and inviting layout with vaulted ceilings and plenty of natural light. The kitchen features granite countertops, stainless steel appliances, and plenty of space for everyday cooking and entertaining. A main-floor bedroom and full bathroom offer extra flexibility for guests or a home office. Upstairs, you'll find a spacious primary suite with a 5-piece bathroom, along with three additional bedrooms. The finished basement provides even more room to spread out, whether you're looking for a second living area, entertainment space, or home gym. Outside, enjoy a fully fenced backyard with room to relax or entertain. Additional features include a 2-car attached garage, central A/C, and main-floor laundry. Conveniently located near parks, shopping, dining, and easy access to I-25. With plenty of space inside and out, this home has so much to offer. Come see it for yourself! *Some photos have been digitally enhanced to remove furniture*
- Listing Status:
- Active
- Date Added:
- November 6, 2026
- Data Last Updated:
- November 19, 2026 at 7:08AM
- Listing Office:
- Coldwell Banker Realty 18 : Nhi.Vuong@cbrealty.com,720-261-0392
- Listing Agent:
- Nhi Vuong :
- Contact:
- Nhi.Vuong@cbrealty.com,720-261-0392
- MLS ID:
- 4958744

- Roofing: Composition
- Windows: Double Pane Windows
- General: FrameTwo
- HOA Amenities: Park400.0Annually
- Originating MLS: REcolorado
- School District: Poudre R-1
- County: Larimer
- Zoning: RLR1409484
- Water: Public
- Sewer: Public Sewer
- Source: REcolorado
This listing courtesy of Nhi Vuong , Coldwell Banker Realty 18
Monthly Payment
- Principal & Interest $
- Property Taxes $
- Home Insurance $
- VA Funding Fee $

 New - 2 days ago