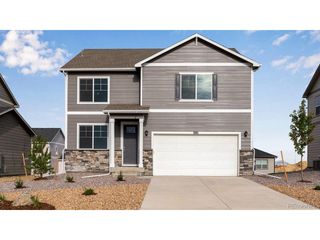
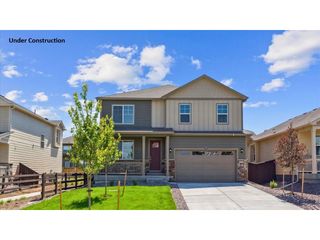
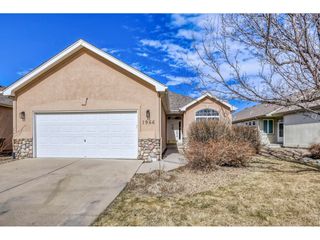
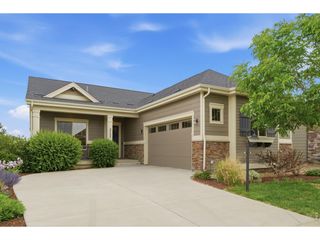
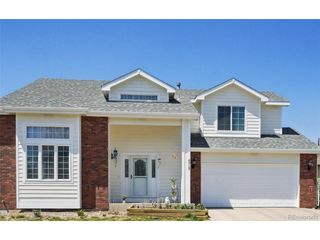
5119 Hogan Ct, Fort Collins, CO 80528
- 4 beds |
- 4 baths |
- 3,082 sqft
 Single-Family Home
  Built in 1995
  0.28acre lot
 3 car garage
  $235/sqft
  Listed 2 days ago
Property Description
You found it! Gorgeous two-story home on over a quarter acre in the highly sought after Ptarmigan neighborhood. From the moment you step inside you know this home is something special with a grand entry, soaring ceilings, open floor plan and wonderful architectural details throughout. The completely remodeled kitchen features all st stl appliances, center island, granite counters, eat in dining area, pantry and lots of cabinet space. The kitchen connects directly to the formal dining room with elegant tray ceiling and lots of light where you can enjoy those formal meals with friends and family. After dinner, relax in the living room with high vaulted ceilings and full height stone fireplace for some enjoyable conversation; or head downstairs to the fully finished basement for games or movie night. When the day is done, retreat to your huge master suite with high ceilings, reading nook, walk-in closet and en-suite 5-piece primary bath with soaker tub. Outside you will appreciate the fully fenced in yard, mature trees, dog run, uncovered patio area, and covered patio with built in grilling area. The 810 sq ft oversized 3 car garage is also a huge plus. Ptarmigan Country Club membership is available at an additional cost for unlimited access to the signature Ptarmigan Golf Course designed by the legendary Jack Nicklaus and other amenities such as dining, pool, tennis and pickle ball courts. Priced for quick sale. Don't miss this one!
- Listing Status:
- Active
- Data Last Updated:
- May 30, 2026 at 11:24PM
- Listing Office:
- C3 Real Estate Solutions LLC : Lloyd@LloydJSmith.com
- Listing Agent:
- Lloyd Smith : 9704492460
- MLS ID:
- 1060251

- General: Sprinkler SystemOversized Garage
- Other Structures: Patio
- Parking: Attached
- Roofing: Composition
- Windows: Window Coverings
- General: FrameBrickTwo
- HOA Amenities: Common AmenitiesManagement650.0Annually
- Originating MLS: ires
- School District: Poudre
- County: Larimer
- Zoning: E1R1379429
- Fencing: Fenced
- Utilities: Natural Gas AvailableElectricity AvailableCable AvailableSatellite AvailHigh Speed AvailPVREA
- Water: District
- Sewer: Public Sewer
- Source: ires
- Exclusions: Clothes WasherClothes Dryer
This listing courtesy of Lloyd Smith , C3 Real Estate Solutions LLC
Monthly Payment
- Principal & Interest $
- Property Taxes $
- Home Insurance $
- VA Funding Fee $

 New - 1 day ago