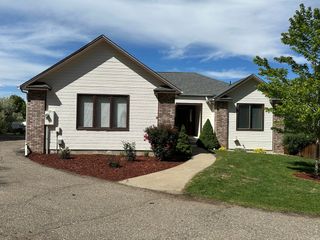
2737 Cub Lake Dr, Loveland, CO 80538
- 4 beds |
- 4 baths |
- 3,174 sqft
 Single-Family Home
  Built in 2015
  6,534sqft lot
 2 car garage
  $216/sqft
  Listed 2 days ago
Property Description
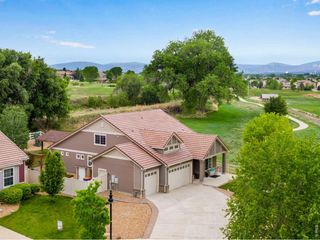
Welcome to 2737 Cub Lake Drive, a thoughtfully improved Boulder Creek-built ranch patio home in The Lakes at Centerra. Enjoy true main-floor living, finished basement flexibility, lower-maintenance HOA ownership, and a backyard that opens to landscaped HOA-maintained open space rather than the back of another home. The Boulder at Centerra HOA supports exterior upkeep, landscape care, sprinkler start-up / winterization, snow removal, and everyday ease near lakes, trails, parks, and the Lake Club. Inside, warm engineered hardwood floors, crisp trim, upgraded lighting, and a calm neutral palette create an inviting, timeless feel. The kitchen offers an extended countertop, open dining nook, and triple-pane nook window for added comfort and quiet. The living room centers around a fireplace with updated surround and shelving, while electric living-room shades add everyday convenience. A shady back porch adds to the home's thoughtful finish package.The finished basement adds flexibility for guests, hobbies, work, storage, or movie nights. The floor plan includes 3 bedrooms plus a non-conforming study/flex room with en suite bath and fourth-bedroom potential. Documented improvements include a 2022 AC upgrade, gas tankless water heater, whole-home humidifier, garage floor treatment, and new carpet in key bedroom/office areas. Pre-inspected, well maintained, and supported by documentation for buyer confidence. Enjoy The Lakes lifestyle with the Lake Club, pool (coming soon), clubhouse/community room, lakefront gathering areas, trails around Houts Reservoir and Equalizer Lake, neighborhood parks, High Plains School nearby, High Plains Environmental Center, wildlife habitat identity, and quick access to Centerra shopping, dining, Highway 34, and I-25.
- Listing Status:
- Active
- Data Last Updated:
- May 31, 2026 at 12:21AM
- Listing Office:
- eXp Realty - Northern CO : 7202959393
- Listing Agent:
- Christopher Holthouser : 9708182574
- MLS ID:
- 1060408

- General: Sprinkler System
- Style: Patio Home
- Other Structures: Patio
- Parking: Garage Door OpenerAttached
- Roofing: Composition
- Windows: Window Coverings
- General: FrameOne
- Road/Access: Asphalt
- HOA Amenities: ClubhousePoolPlaygroundParkTrail(s)Recreation RoomCommon Amenities205.0Quarterly
- Originating MLS: ires
- School District: Thompson R2-J
- County: Larimer
- Zoning: P-59R1655783
- View: Hills
- Fencing: Partial
- Utilities: Natural Gas AvailableElectricity AvailableCable AvailableSatellite AvailHigh Speed AvailCity of Loveland / City of Loveland
- Water: City
- Source: ires
This listing courtesy of Christopher Holthouser , eXp Realty - Northern CO
Monthly Payment
- Principal & Interest $
- Property Taxes $
- Home Insurance $
- VA Funding Fee $

 New - 2 days ago