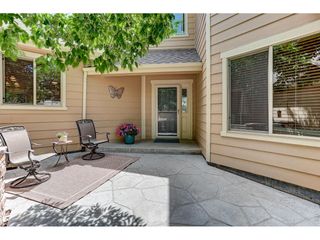
5850 Dripping Rock Ln E103, Fort Collins, CO 80528
- 3 beds |
- 3 baths |
- 1,522 sqft
 Condominium
 Built in 2012
 871sqft lot
 1 car garage
 $289/sqft
 Listed 29 days ago
Property Description
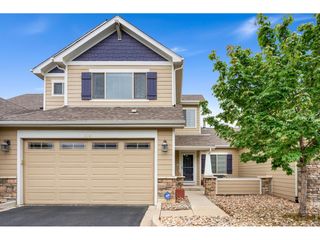
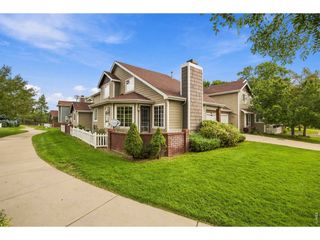
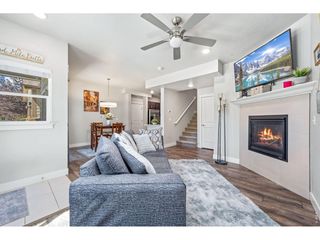
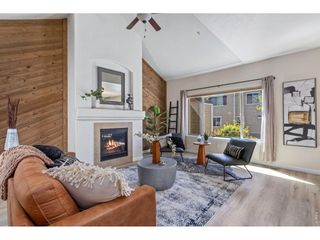
A welcoming front porch overlooking green space sets the tone for this beautifully refreshed townhome in desirable Fossil Lake Ranch. Immaculate and move-in ready, this three-bedroom, three-bath home shines with fresh paint, new carpet, new main-level luxury vinyl plank flooring, and updated lighting. The open floor plan creates a natural connection between the inviting living room with its cozy gas-log fireplace, dining area, and well-appointed kitchen. Granite countertops, rich wood cabinetry, stainless steel appliances, and a breakfast bar offer the perfect blend of warmth, style, and everyday functionality.Upstairs, the vaulted primary suite provides an airy retreat with an attached full bath. The unfinished basement offers generous storage and potential for future expansion, while the oversized 1 1/2-car garage measures an impressive 29 feet deep, providing extra room for bikes, outdoor gear, or hobbies.Enjoy neighborhood walking paths, parks, and green spaces, with optional pool membership available for an additional fee. Nearby Twin Silo Park, shopping, dining, and convenient access to I-25 put the best of southeast Fort Collins within easy reach. Beautifully updated and ready to enjoy!
- Listing Status:
- Active
- Data Last Updated:
- November 19, 2026 at 7:23AM
- Listing Office:
- Group Harmony : 9704818613
- Listing Agent:
- Marnie Long : 9704818613
- Contact:
- 9704818613
- MLS ID:
- 1070974

- General: Oversized Garage
- Style: Contemporary
- Other Structures: Patio
- Parking: Garage Door OpenerAttached
- Roofing: Composition
- Windows: Window Coverings
- General: FrameStoneTwo
- Road/Access: City Street
- HOA Amenities: ClubhousePoolPlaygroundRecreation RoomCommon AmenitiesTrashSnow RemovalMaintenance GroundsManagementExterior Maintenance517.0Monthly
- Originating MLS: ires
- School District: Poudre
- County: Larimer
- Zoning: RESR1652676
- Fencing: Partial
- Utilities: Natural Gas AvailableElectricity AvailableCable AvailableHigh Speed AvailCity of FTC
- Water: Public
- Sewer: Public Sewer
- Source: ires
- Exclusions: Tenant's Personal Property.
This listing courtesy of Marnie Long , Group Harmony
Monthly Payment
- Principal & Interest $
- Property Taxes $
- Home Insurance $
- VA Funding Fee $