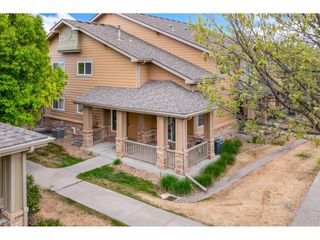
1050 Cunningham Dr E-3, Fort Collins, CO 80526
- 2 beds |
- 3 baths |
- 1,424 sqft
 Condominium
  Built in 1987
  0.26acre lot
 2 car garage
  $305/sqft
  Listed 1 month ago
Property Description
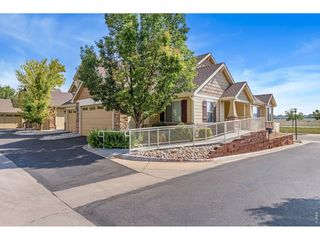
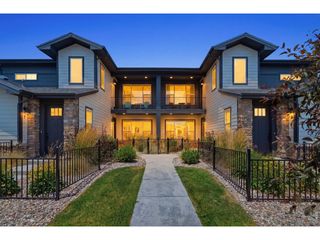
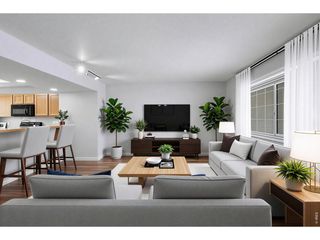
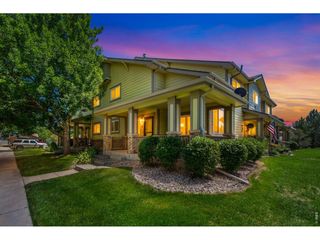
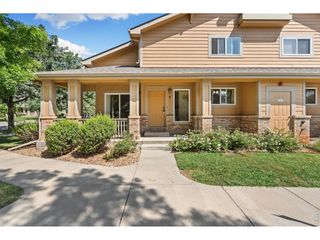
Tucked away on a peaceful, tree-lined cul-de-sac in the highly desirable Five Oak Village community in west mid-town Fort Collins, this end-unit townhome-style condo backs to a long-time family farm. This homesite offers quiet residential living and exceptional opportunities to view the local wildlife. Boasting 2 spacious bedrooms, 2 baths, and a generous 1,419 square feet of living space, this property is designed for comfort, ease, and Colorado style. As you step inside, you are greeted by an abundance of natural light pouring in from expansive windows, highlighting the home's open-concept design. The main level is anchored by a cozy fireplace, perfect for gathering on crisp Colorado evenings. The kitchen flows seamlessly into a dedicated dining area and the main living space, making it an entertainer's dream. Step through the back door onto your private patio-an ideal, low-maintenance spot for your morning coffee, summer container gardening, or weekend barbecues. Upstairs, you'll find the 2nd bedroom, a loft with the potential to be converted to a home office or 3rd bedroom and a jack-n-jill bathroom. The primary suite features a generous layout and an attached bathroom with 2 sinks and a tub/shower combo. Adding to the convenience is an attached garage, offering plenty of room for your vehicle, outdoor gear, and extra storage. The unfinished basement is perfect for hobby or storage space or future expansion. Location is everything, and this property delivers. Enjoy a highly bikeable, active lifestyle with quick access to Midtown shopping, dining, and Fort Collins' legendary trail system. Property has been pre-inspected and is being sold "as is, where is, with all faults" by the Personal Representative. Taxes appear to be based on a Senior Tax Exemption - buyer to verify. Log accent walls, window & fireplace trim appear to be finish nailed for easy removal. Schedule your tour today and see why this is the perfect place to start your next chapter!
- Listing Status:
- Active
- Data Last Updated:
- August 20, 2026 at 12:24PM
- Listing Office:
- Group Centerra : 9704439910
- Listing Agent:
- Matthew Thompson : 9704439910
- Contact:
- 9704439910
- MLS ID:
- 1064658

- Style: Contemporary
- Other Structures: Patio
- Parking: Garage Door OpenerAttached
- Roofing: Composition
- Windows: Skylight(s)
- General: FrameBrickCompositionTwo
- Road/Access: City Street
- HOA Amenities: ParkCommon AmenitiesTrashSnow RemovalMaintenance GroundsWaterInsuranceSewer325.0Monthly
- Originating MLS: ires
- School District: Poudre
- County: Larimer
- Zoning: MMNR1272993
- Utilities: Natural Gas AvailableElectricity AvailableCable AvailableSatellite AvailHigh Speed AvailCity of Fort Collins
- Water: City
- Source: ires
This listing courtesy of Matthew Thompson , Group Centerra
Monthly Payment
- Principal & Interest $
- Property Taxes $
- Home Insurance $
- VA Funding Fee $

 New - 2 days ago