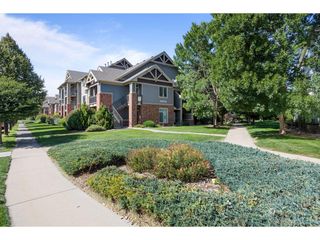
5850 Dripping Rock Ln F-201, Fort Collins, CO 80528
- 2 beds |
- 2 baths |
- 1,360 sqft
 Single-Family Home
 Built in 2010
 871sqft lot
 1 car garage
 $272/sqft
 Listed 7 days ago
Property Description
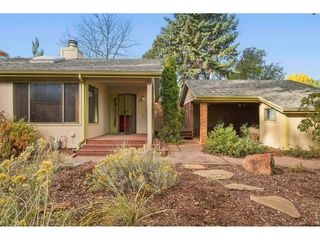
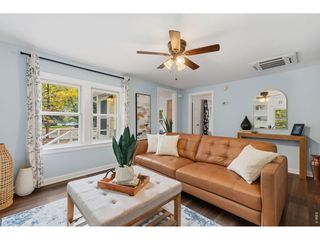
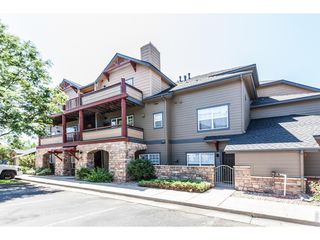
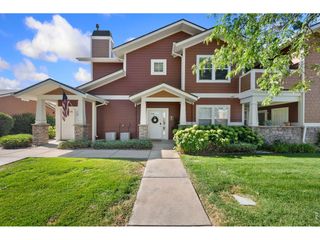
Welcome to effortless living in Crossing at Fossil Lake, where comfort and convenience meet in this beautifully maintained condo. Soaring cathedral ceilings, abundant natural light, and warm finishes enhance the spacious, open floor plan. The well-appointed kitchen features custom Tharp alder cabinetry, generous counter space, and a walk-in pantry, flowing seamlessly into the living and dining areas. The primary suite offers a five-piece ensuite bath and walk-in closet, while a second bedroom and guest bath provide flexible space for visitors or a home office. Enjoy coffee or summer evenings on the private north-facing balcony, or cozy up by the living room fireplace during cooler months. Recent updates include fresh interior paint, a Lennox furnace (Nov 2022), and a Bradford water heater (Dec 2024). An attached one-car garage adds convenient parking and storage. Situated in southeast Fort Collins, this home offers easy access to walking and biking trails, Twin Silo Park, Fossil Creek Reservoir, shopping, dining, and I-25. The Southeast Community Center, currently under construction nearby, is planned to include a public library, recreation and fitness facilities, gathering spaces, and indoor and outdoor aquatic amenities. Community amenities include a clubhouse and swimming pool. HOA services include exterior maintenance, grounds care, snow removal, insurance, water, and sewer for a low-maintenance lifestyle. Whether a primary residence or a lock-and-leave Colorado retreat, this thoughtfully cared-for home delivers comfort, convenience, and an exceptional location. No metro district tax!
- Listing Status:
- Active
- Data Last Updated:
- November 19, 2026 at 5:22AM
- Listing Office:
- LIV Sotheby's Intl Realty : 3034436161
- Listing Agent:
- Malory Kolo : 9704022816
- Contact:
- 3034436161
- MLS ID:
- 1072013

- General: Balcony
- Style: Contemporary
- Other Structures: Patio
- Parking: Attached
- Roofing: Composition
- Windows: Window Coverings
- General: FrameOne
- Road/Access: City Street
- HOA Amenities: ClubhousePoolParkTrail(s)Common AmenitiesSnow RemovalMaintenance GroundsManagementExterior MaintenanceWaterInsuranceSewer517.0Monthly
- Originating MLS: ires
- School District: Poudre
- County: Larimer
- Zoning: LMNR1650293
- View: Mountain(s)City
- Utilities: Natural Gas AvailableElectricity AvailableCable AvailableSatellite AvailHigh Speed AvailXcel Energy
- Water: Public
- Sewer: Public Sewer
- Source: ires
- Exclusions: Clothes washerclothes dryerstorage cabinet in garageand seller's personal property
This listing courtesy of Malory Kolo , LIV Sotheby's Intl Realty
Monthly Payment
- Principal & Interest $
- Property Taxes $
- Home Insurance $
- VA Funding Fee $

 New - 1 day ago