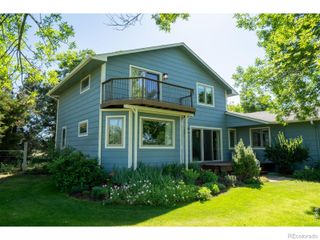
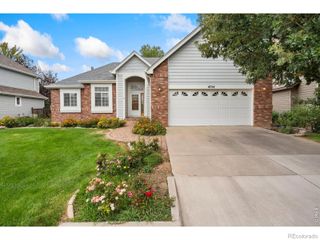
5903 Piney Creek Drive, Fort Collins, CO 80528
- 4 beds |
- 4 baths |
- 3,546 sqft
 Single-Family Home
  Built in 2017
  5,663sqft lot
 3 car garage
  $233/sqft
  Listed 20 days ago
Property Description
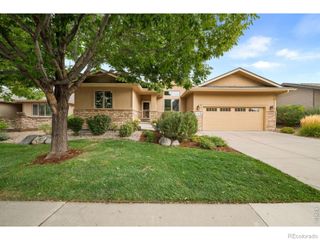
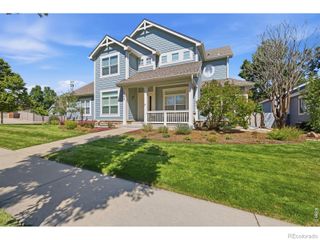
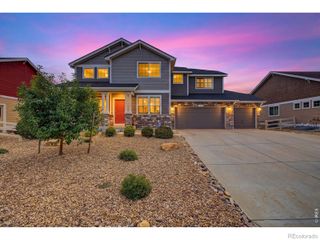
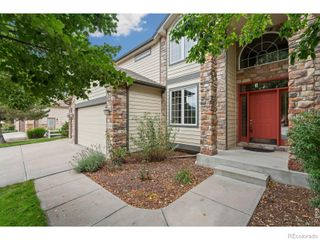
Even better in person! This pristine Kechter Crossing home is meticulously maintained, professionally pre-inspected, and thoughtfully updated throughout. Soaring ceilings and a dramatic two-story wall of windows fill the open-concept living space with abundant natural light, creating an inviting setting for everyday living and entertaining. Timeless finishes, newer flooring and carpet, dual HVAC systems for year-round comfort, newer Class 4 roof, with all home appliances included provide peace of mind and move-in-ready convenience. A dedicated home office adds flexibility, while the professionally finished basement features a rare second full kitchen, making it ideal for multigenerational living, extended guest stays, or additional entertaining space. Outside, enjoy a remarkably private backyard retreat with mature landscaping, low-maintenance xeriscape design(no lawn), full irrigation drip systems, an oversized covered pergola w/ high quality composite decking, outdoor sound system, and included hot tub. The desirable corner lot abuts a greenbelt and offers a spacious 3-car attached garage with built-in storage shelving. Conveniently located within walk/bike/drive distance to award-winning schools, parks, trails, and just minutes from top rated healthcare facilities, shopping, dining, Costco, and I-25. Equally impressive are top attractions, which include hop-on access to the scenic Ft. Collins bikeways trail system, Twin Silo Community Park, and the coming soon & highly anticipated Fort Collins Southeast Community Center. The new center will feature recreation and fitness facilities, a state-of-the-art library, aquatic amenities, and programs for all ages. This home offers a rare combination of space, quality, functionality, location, and most importantly, exceptional ownership care that makes it truly move-in ready. Schedule your private tour today and experience everything this remarkable property has to offer.
- Listing Status:
- Active
- Date Added:
- September 15, 2026
- Data Last Updated:
- October 5, 2026 at 5:06PM
- Listing Office:
- eXp Realty LLC : 9706891248
- Listing Agent:
- Byron Becerril :
- Contact:
- 9706891248
- MLS ID:
- IR1068805

- General: Spa/Hot Tub
- Style: Contemporary
- Other Structures: DeckPatio
- Parking: OversizedOversized DoorTandem
- Roofing: Composition
- Windows: Double Pane WindowsWindow Coverings
- General: StoneWood FrameTwo
- HOA Amenities: ParkPlaygroundTrail(s)Reserve Fund800.0Annually
- Originating MLS: IRES
- School District: Poudre R-1
- County: Larimer
- Zoning: SFRR1655483
- View: Mountain(s)
- Fencing: Fenced
- Utilities: Cable AvailableElectricity AvailableInternet Access (Wired)Natural Gas Available
- Water: Public
- Sewer: Public Sewer
- Source: IRES
This listing courtesy of Byron Becerril , eXp Realty LLC
Monthly Payment
- Principal & Interest $
- Property Taxes $
- Home Insurance $
- VA Funding Fee $