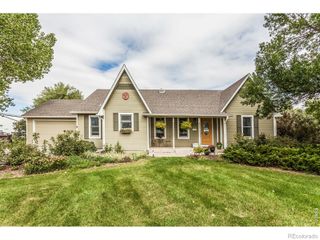
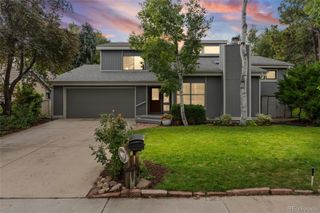
5909 Spindlebush Lane, Fort Collins, CO 80528
- 3 beds |
- 3 baths |
- 2,722 sqft
 Single-Family Home
  Built in 2020
  6,098sqft lot
 2 car garage
  $336/sqft
  Listed 1 month ago
Property Description
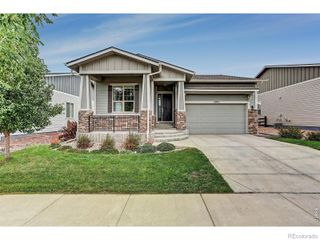
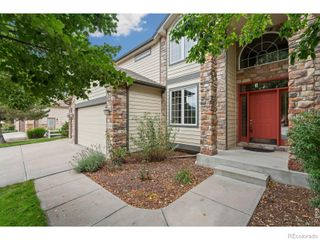
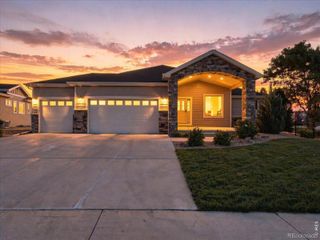
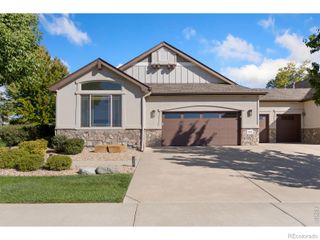
Better than new with luxury features galore in desirable Kechter Farm! This upgraded Toll Brothers home features a gourmet chef's kitchen, soaring double-height ceilings in the living room and both foothills and lake views! Enjoy morning coffee on the front porch with the sunrise over the lake or dinner with sunset views over the foothills from the back deck! Primary bedroom and office on main floor with 2 additional bedrooms and family room upstairs, providing separate living spaces. 9 ft+ ceilings and luxury finishes throughout home. Living room features a slate fireplace, 20 ft ceilings and panoramic multi-panel sliding door access to back deck. Eat-in Kitchen has over $60k of builder upgrades, including high-end Jenn Air appliances, double-oven, 6-burner gas range with professional vent hood and oversized 'leather' quartz island with breakfast bar. Full, unfinished daylight basement offers room to expand with potential for almost 5,000 finished sq ft. tankless water heater and high-efficiency furnace round out the upgraded systems. With high-quality construction, obvious pride of ownership and a highly-desirable neighborhood this home requires no compromises!
- Listing Status:
- Active
- Date Added:
- August 28, 2026
- Data Last Updated:
- October 5, 2026 at 6:07PM
- Listing Office:
- NoCo Flex Real Estate : 9702374749
- Listing Agent:
- Ian Johnston :
- Contact:
- 9702374749
- MLS ID:
- IR1067435

- Style: Contemporary
- Other Structures: DeckPatio
- Roofing: Composition
- Windows: Double Pane WindowsWindow Coverings
- General: BrickWood FrameTwo
- HOA Amenities: ClubhouseFitness CenterParkPlaygroundPoolSpa/Hot TubTrail(s)Trash570.0Quarterly
- Originating MLS: IRES
- School District: Poudre R-1
- County: Larimer
- Zoning: LMNR1658971
- View: Mountain(s)
- Utilities: Cable AvailableElectricity AvailableInternet Access (Wired)Natural Gas Available
- Water: Public
- Sewer: Public Sewer
- Source: IRES
This listing courtesy of Ian Johnston , NoCo Flex Real Estate
Monthly Payment
- Principal & Interest $
- Property Taxes $
- Home Insurance $
- VA Funding Fee $