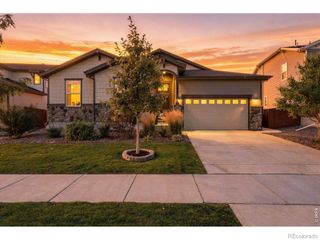
5895 Bromborough Drive, Windsor, CO 80550
- 3 beds |
- 3 baths |
- 2,343 sqft
 Single-Family Home
  Built in 2015
  10,454sqft lot
 3 car garage
  $362/sqft
  Listed 11 days ago
Property Description
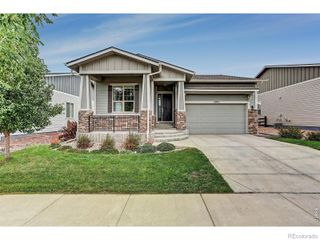
Welcome to this meticulously maintained ranch-style home in coveted Highland Meadows, where thoughtful design, quality improvements, and exceptional care have come together beautifully. The inviting open-concept floor plan offers comfortable main-level living with a tasteful layout and abundant natural light, while the unfinished basement provides excellent potential for future expansion. The home has been thoughtfully cared for and features upgraded Milgard windows, a freshly painted exterior, newer appliances and carpet! Ample storage throughout adds to the home's functionality and everyday appeal. The oversized, fully insulated 3-car garage provides exceptional flexibility, including a dedicated golf cart bay that could also serve as a hobby or workshop space. Enjoy beautiful mountain views from multiple west-facing rooms throughout the home. Entertain on the back porch or relax on the oversized covered front porch. With its location, exceptional condition, thoughtful updates, and inviting indoor and outdoor spaces, this home is a wonderful opportunity to enjoy the Colorado lifestyle with room to make it your own.
- Listing Status:
- Active
- Date Added:
- September 24, 2026
- Data Last Updated:
- October 5, 2026 at 5:09AM
- Listing Office:
- RE/MAX Alliance-Windsor : 9705930999
- Listing Agent:
- Ben Appleby :
- Contact:
- 9705930999
- MLS ID:
- IR1069417

- Style: Contemporary
- Other Structures: Patio
- Parking: OversizedOversized Door
- Roofing: Composition
- Windows: Double Pane WindowsWindow Coverings
- General: Wood FrameOne
- HOA Amenities: ClubhouseFitness CenterParkPlaygroundPoolSpa/Hot TubTennis Court(s)Trail(s)
- Originating MLS: IRES
- School District: Thompson R2-J
- County: Larimer
- Zoning: SFRR1624996
- View: Mountain(s)
- Utilities: Cable AvailableElectricity AvailableNatural Gas Available
- Water: Public
- Sewer: Public Sewer
- Source: IRES
This listing courtesy of Ben Appleby , RE/MAX Alliance-Windsor
Monthly Payment
- Principal & Interest $
- Property Taxes $
- Home Insurance $
- VA Funding Fee $

 New - 3 days ago