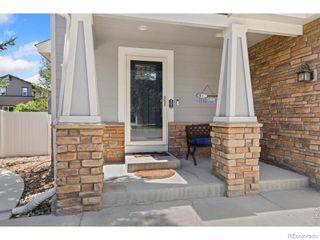
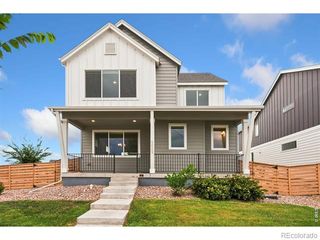
1858 Windfall Drive, Windsor, CO 80550
- 3 beds |
- 3 baths |
- 1,961 sqft
 Single-Family Home
  Built in 2026
  6,098sqft lot
 2 car garage
  $382/sqft
  Listed 9 days ago
Property Description
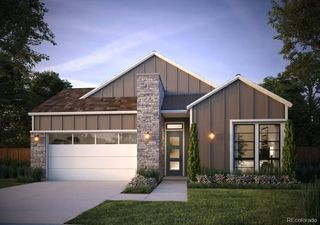
Welcome to 1858 Windfall Drive at Festival. This beautifully designed Plan 1C home offers approximately 1,961 sq. ft. of thoughtfully crafted living space with stylish finishes and functional design throughout. The open-concept layout creates an inviting atmosphere for everyday living and entertaining, while a fireplace adds warmth and character to the great room. Two sliding glass doors bring in abundant natural light and provide easy access to the outdoor deck, creating a seamless indoor-outdoor living experience. Designer-selected details include white shaker style cabinetry, matte black fixtures, and GE Cafe appliances, blending timeless style with modern functionality. The spacious primary suite features a free standing tub for a spa-like experience, while the extended 2-car garage, full yard landscaping, and fencing add convenience and value. Full unfinished basement with wetbar and bath rough-in are perfect for future expansion, making this up to a five bedroom home! Neighborhood amenities of walking trails, orchards, non-potable water and trash, are included in your metro district fees. Membership to the Raindance pool is optional and currently $525/year; there are also other membership options combining amenities in Raindance and nearby Water Valley - "WaterDance"!
- Listing Status:
- Active
- Date Added:
- September 25, 2026
- Data Last Updated:
- October 5, 2026 at 4:06AM
- Listing Office:
- Group Harmony : 9702138475
- Listing Agent:
- Kathy Beck :
- Contact:
- 9702138475
- MLS ID:
- IR1069508

- Style: Contemporary
- Other Structures: Deck
- Parking: OversizedOversized DoorTandem
- Roofing: Composition
- Windows: Double Pane Windows
- General: StoneWood FrameOneSlab
- HOA Amenities: Golf CourseParkTrail(s)Reserve FundTrash278.0Annually
- Originating MLS: IRES
- School District: Weld RE-4
- County: Weld
- Zoning: RESR8972526
- Fencing: Fenced
- Utilities: Cable AvailableElectricity AvailableInternet Access (Wired)Natural Gas Available
- Water: Public
- Sewer: Public Sewer
- Source: IRES
This listing courtesy of Kathy Beck , Group Harmony
Monthly Payment
- Principal & Interest $
- Property Taxes $
- Home Insurance $
- VA Funding Fee $