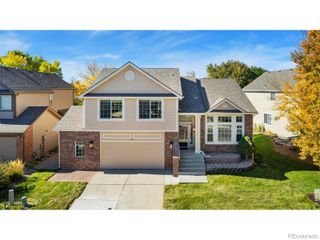
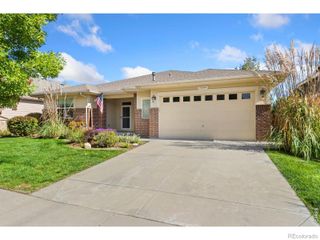
1780 Barefoot Drive, Windsor, CO 80550
- 3 beds |
- 2 baths |
- 2,156 sqft
 Single-Family Home
 Built in 2025
 3,485sqft lot
 2 car garage
 $313/sqft
 Listed 1 month ago
Property Description
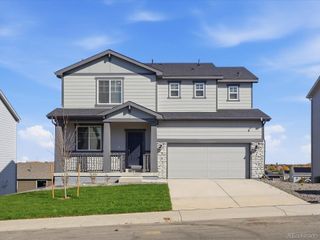
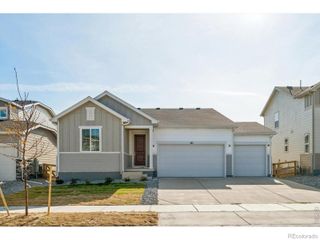
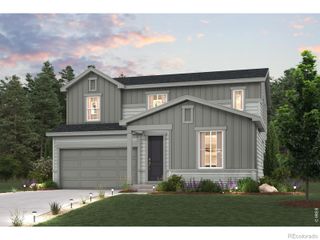
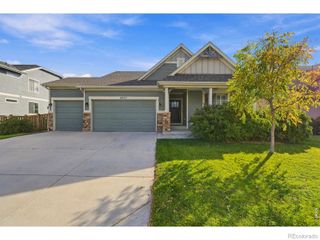
$7,500 in seller paid concessions! Use it for closing costs or to cover your initiation fee at Pelican Lakes Golf Course! Welcome to 1780 Barefoot Dr, a beautifully appointed 3-bedroom, 2-bath patio home in Windsor's highly sought-after Water Valley community. Designed for easy single-level living, this home offers a bright, open floor plan with stylish finishes and thoughtful upgrades throughout. The gourmet kitchen is the heart of the home, featuring quartz countertops, a spacious center island, stainless steel appliances, beautiful cabinetry, and an extended coffee bar/beverage station that adds both function and sophistication for everyday living and entertaining. The inviting great room is anchored by a modern gas fireplace and flows seamlessly into the dining area and kitchen. Retreat to the spacious primary suite, complete with a spa-inspired bath featuring dual sinks, a large walk-in shower, and an impressive custom-designed closet offering exceptional storage and organization. Two additional bedrooms provide flexibility for guests, a home office, or hobbies. Step outside to an exceptional back patio designed for relaxing, entertaining, and enjoying Colorado's beautiful seasons. Additional highlights include luxury vinyl plank flooring, a well-appointed laundry room with cabinetry and utility sink, tankless water heater, and an insulated garage door. Located in the desirable Water Valley subdivision, this home offers convenient access to golf, lakes, trails, dining, and year-round recreation. Enjoy the low-maintenance patio home lifestyle without sacrificing space, style, or the amenities that make Water Valley one of Windsor's most desirable communities.
- Listing Status:
- Active
- Date Added:
- October 7, 2026
- Data Last Updated:
- November 19, 2026 at 7:08AM
- Listing Office:
- RE/MAX Alliance-FTC South : 9706317027
- Listing Agent:
- Jennifer Moody-Steyer :
- Contact:
- 9706317027
- MLS ID:
- IR1070170

- Other Structures: Patio
- Roofing: Composition
- Windows: Window Coverings
- General: StoneWood FrameOne
- HOA Amenities: ClubhouseParkPlaygroundTrail(s)Reserve FundMaintenance Grounds250.0Monthly
- Originating MLS: IRES
- School District: Weld RE-4
- County: Weld
- Zoning: r1R8963364
- Utilities: Electricity AvailableNatural Gas Available
- Water: Public
- Sewer: Public Sewer
- Source: IRES
This listing courtesy of Jennifer Moody-Steyer , RE/MAX Alliance-FTC South
Monthly Payment
- Principal & Interest $
- Property Taxes $
- Home Insurance $
- VA Funding Fee $