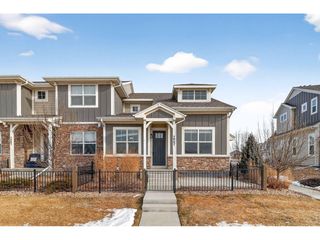
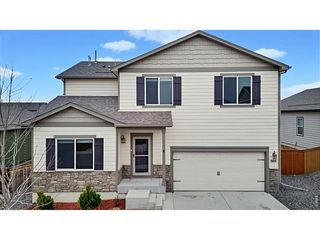
5804 Quarry St, Timnath, CO 80547
- 3 beds |
- 3 baths |
- 2,185 sqft
 Single-Family Home
 Built in 2009
 6,534sqft lot
 2 car garage
 $252/sqft
 Listed 1 month ago
Property Description
Don't miss this beautifully designed 3-bedroom, 2-bath ranch in the highly desirable Timnath Ranch community! Offering 2,185 square feet of open-concept, single-level living, this home impresses with a vaulted entryway, soaring living room ceilings, elegant crown molding, and a stunning gas fireplace as the centerpiece. The spacious kitchen features granite countertops, a large island, stainless steel appliances, a walk-in pantry, and a dedicated coffee bar connecting to the separate dining room. An West-facing study with double French doors and closet offers the perfect home office or flex space. The spacious primary suite features vaulted ceilings, crown molding, a luxurious 5-piece bath with separated guy and gal vanities, a soaking tub, glass-enclosed shower, and generous walk-in closet. Enjoy a fully fenced, landscaped backyard with a covered patio and an oversized 2-car garage wiith overhead storage and a toolbench nook. With neighborhood trails, parks, playgrounds, and a community pool, plus shopping, dining, and golf just minutes away, this home offers the space, comfort, and lifestyle you've been looking for. Don't miss your opportunity to call Timnath Ranch home!
- Listing Status:
- Active
- Data Last Updated:
- November 19, 2026 at 7:23AM
- Listing Office:
- eXp Realty - Loveland : 9708200389
- Listing Agent:
- Cassie Purdy : 3035487896
- Contact:
- 9708200389
- MLS ID:
- 1070405

- General: Sprinkler System
- Style: Contemporary
- Other Structures: Patio
- Parking: Garage Door OpenerAttached
- Roofing: Composition
- Windows: Skylight(s)Window Coverings
- General: FrameBrickOne
- Road/Access: City Street
- HOA Amenities: ClubhousePoolPlaygroundFitness CenterParkTrail(s)Recreation RoomCommon AmenitiesManagement
- Originating MLS: ires
- School District: Poudre
- County: Larimer
- Zoning: RESR1639878
- Fencing: FencedWood
- Utilities: Natural Gas AvailableElectricity AvailableCable AvailableHigh Speed AvailXcel
- Water: Public
- Source: ires
- Exclusions: Sellers personal property
This listing courtesy of Cassie Purdy , eXp Realty - Loveland
Monthly Payment
- Principal & Interest $
- Property Taxes $
- Home Insurance $
- VA Funding Fee $

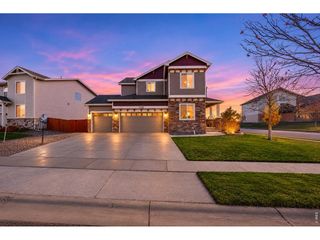
 New - 1 day ago