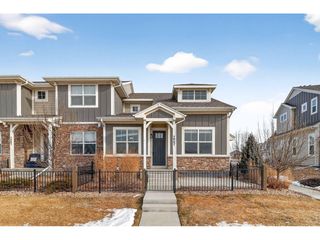
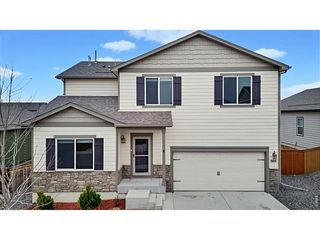
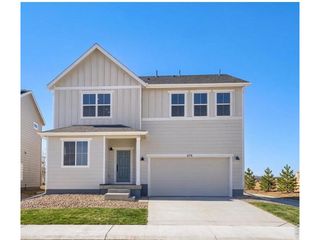
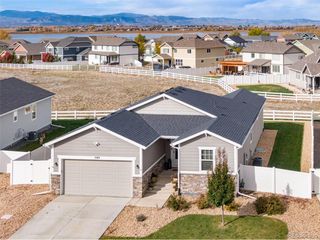
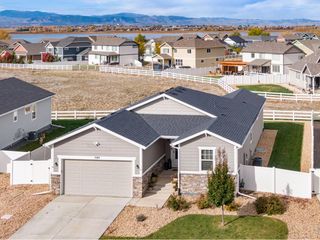
1726 Timber Ridge Pkwy, Severance, CO 80550
- 4 beds |
- 3 baths |
- 2,494 sqft
 Single-Family Home
 Built in 2014
 8,712sqft lot
 4 car garage
 $219/sqft
 Listed 1 day ago
Property Description
Spacious 4-Bedroom Home with 4-Car Tandem Garage in Hidden Valley - Severance, Colorado!Discover the space, potential, and possibilities at 1726 Timber Ridge Parkway in the desirable Hidden Valley subdivision of Severance, Colorado! Offering over 3,500 square feet, this 4-bedroom, 3-bathroom home features a versatile open-concept floor plan, a rare 4-car tandem garage, and an unfinished basement ready for your personal vision.The main level welcomes you with generous living spaces, a dedicated home office, and a spacious kitchen featuring granite countertops, stainless steel appliances, a large center island, pantry, and abundant cabinetry. Upstairs, the private primary suite offers a relaxing retreat with a five-piece bathroom, walk-in closet, and distinctive double-sided fireplace. Additional bedrooms provide flexibility for family, guests, or hobbies.The unfinished basement offers outstanding potential for future living space, a recreation room, home gym, or additional bedrooms while providing an opportunity to build equity.Situated on a corner lot, the property also features a convenient storage shed with a roll-up door, ideal for storing lawn equipment, landscaping tools, and outdoor gear while keeping the spacious garage available for vehicles and recreational toys.Enjoy a convenient location near neighborhood schools, parks, outdoor recreation, and the growing amenities of Northern Colorado. With easy access to Windsor, Fort Collins, Greeley, and I-25, Hidden Valley offers the appeal of small-town living with convenient connections to surrounding communities.Whether you're looking for room to grow, space for vehicles and recreational gear, or an opportunity to customize a home to your own style, 1726 Timber Ridge Parkway delivers exceptional space, versatility, and potential in the Severance real estate market.
- Listing Status:
- Active
- Data Last Updated:
- November 19, 2026 at 7:23AM
- Listing Office:
- Berkshire Hathaway HomeServices Rocky Mountain, Realtors-Fort Collins : 9702265511
- Listing Agent:
- TR Smith : 9709994663
- Contact:
- 9702265511
- MLS ID:
- 1072299

- General: Sprinkler SystemTandem Garage
- Style: Legal ConformingContemporary
- Other Structures: StorageDeck
- Parking: Attached
- Roofing: Composition
- General: FrameTwo
- Road/Access: Asphalt
- HOA Amenities: Common Amenities
- Originating MLS: ires
- School District: Weld RE-4
- County: Weld
- Zoning: PUDR5021108
- Fencing: Fenced
- Utilities: Natural Gas AvailableElectricity AvailablePoudre REA
- Water: Public
- Sewer: Public Sewer
- Source: ires
- Exclusions: Seller's Personal Property including clothes washer and clothes dryer
This listing courtesy of TR Smith , Berkshire Hathaway HomeServices Rocky Mountain, Realtors-Fort Collins
Monthly Payment
- Principal & Interest $
- Property Taxes $
- Home Insurance $
- VA Funding Fee $

 New - 1 day ago