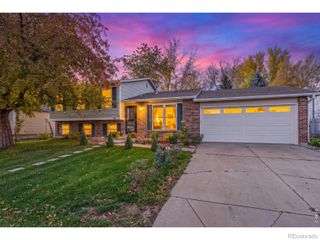
7101 Silver Court, Timnath, CO 80547
- 4 beds |
- 3 baths |
- 2,024 sqft
 Single-Family Home
 Built in 2017
 8,276sqft lot
 3 car garage
 $306/sqft
 Listed 1 month ago
Property Description
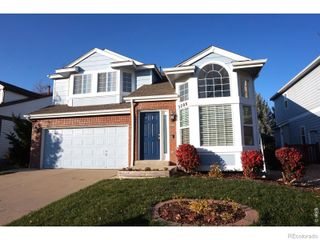
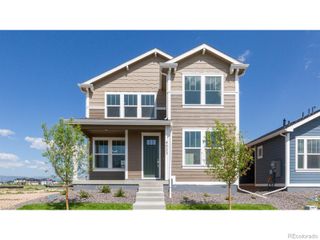
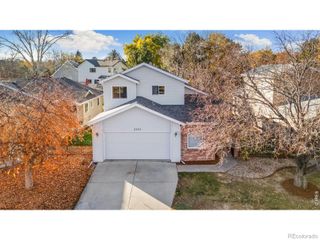
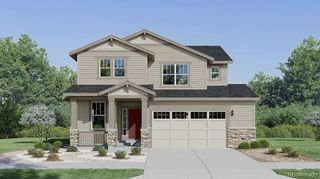
Welcome to this beautifully situated two-story home featuring 4 bedrooms, 2.5 bathrooms, and a dedicated main-floor office. Ideally positioned on a corner lot in a quiet cul-de-sac and backing to a greenbelt, this home offers a wonderful combination of privacy, space, and functionality. The kitchen features a large granite island, creating the perfect gathering space for everyday living and entertaining. A dedicated main-floor office provides an ideal work-from-home setting, while the thoughtfully designed two-story layout offers comfortable separation between living and sleeping areas. Outside, enjoy the newly installed backyard, drought-tolerant Bermuda grass, offering a beautiful lawn with reduced watering needs. The three-car tandem garage provides ample space for vehicles, storage, and recreational equipment. Conveniently located near Bethke Elementary and Timnath Community Park, residents can enjoy access to a community pool and an extensive network of walking and biking trails connecting to the scenic Poudre Trail. With its desirable cul-de-sac location, greenbelt setting, and proximity to schools, parks, and outdoor recreation, this home offers an exceptional opportunity to enjoy Northern Colorado living.
- Listing Status:
- Active
- Date Added:
- October 8, 2026
- Data Last Updated:
- November 19, 2026 at 7:08AM
- Listing Office:
- RE/MAX Alliance-FTC South : 9704027509
- Listing Agent:
- Jacqueline Feil :
- Contact:
- 9704027509
- MLS ID:
- IR1071446

- Other Structures: Patio
- Roofing: Composition
- Windows: Window Coverings
- General: Wood FrameTwo
- HOA Amenities: 750.0Annually
- Originating MLS: IRES
- School District: Poudre R-1
- County: Larimer
- Zoning: ResR1645093
- Utilities: Electricity AvailableNatural Gas Available
- Water: Public
- Sewer: Public Sewer
- Source: IRES
This listing courtesy of Jacqueline Feil , RE/MAX Alliance-FTC South
Monthly Payment
- Principal & Interest $
- Property Taxes $
- Home Insurance $
- VA Funding Fee $

 New - 1 day ago