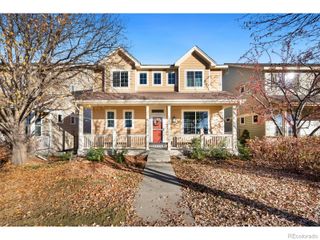
5303 Cornerstone Drive, Fort Collins, CO 80528
- 3 beds |
- 3 baths |
- 2,173 sqft
 Single-Family Home
 Built in 2005
 3,920sqft lot
 2 car garage
 $237/sqft
 Listed 1 day ago
Property Description
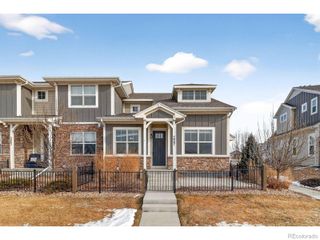
Outdoor living and corner lot charm with Harvest Park pool and Twin Silo Park at your doorstep! Discover the inviting lifestyle of Harvest Park, one of Fort Collins' most desirable neighborhoods. Set on a corner lot near parks and trails, this home offers a rare combination of a fenced yard, wraparound covered front porch, covered patio and cozy upper balcony overlooking the yard and tree-lined lane. Enjoy morning coffee on the covered porch, summer dinners outside, or quiet evenings relaxing on the balcony. Inside, the welcoming living room features a cozy gas fireplace, perfect for curling up with a good book. The spacious kitchen makes meals and entertaining easy and features maple cabinets, black and stainless-steel appliances, an island, pantry, and plenty of cabinet and counter space. The adjacent dining area has convenient access to the covered patio for dining alfresco. Upstairs, a bright loft with wraparound windows offers flexible space for an office, reading retreat, or additional living area. The serene primary suite features a ceiling fan, corner windows, plenty of room to spread out, and quick access to the covered balcony. Its five-piece private bath invites relaxation with dual vanities, a deep soaking tub, and large walk-in closet. A large basement recreation room creates more space for movie nights, game time, hobbies, or holiday gatherings. Outside, enjoy the rare fenced yard and convenient alley-access garage. Fully owned solar panels offer reduced electricity costs without a solar lease. Enjoy Harvest Park's nearby pool, clubhouse and fitness center, plus easy access to shopping, dining, and I-25. Explore nearby Twin Silo Park's distinctive playground, pickleball courts, dog park, trails, and open space. Plan for memorable summers, cozy winters and everything in between. Tour today and make your next move your best move.
- Listing Status:
- Active
- Date Added:
- November 18, 2026
- Data Last Updated:
- November 19, 2026 at 6:06AM
- Listing Office:
- RE/MAX Alliance-FTC South : 9703919331
- Listing Agent:
- Benjamin Emslie :
- Contact:
- 9703919331
- MLS ID:
- IR1072343

- General: Balcony
- Other Structures: Patio
- Roofing: Composition
- Windows: Double Pane WindowsWindow Coverings
- General: Wood FrameTwo
- HOA Amenities: ClubhouseFitness CenterParkPlaygroundPoolTrail(s)Reserve Fund1386.0Annually
- Originating MLS: IRES
- School District: Poudre R-1
- County: Larimer
- Zoning: LMNR1599393
- Fencing: Fenced
- Utilities: Cable AvailableElectricity AvailableInternet Access (Wired)Natural Gas Available
- Water: Public
- Sewer: Public Sewer
- Source: IRES
This listing courtesy of Benjamin Emslie , RE/MAX Alliance-FTC South
Monthly Payment
- Principal & Interest $
- Property Taxes $
- Home Insurance $
- VA Funding Fee $

 New - 1 day ago