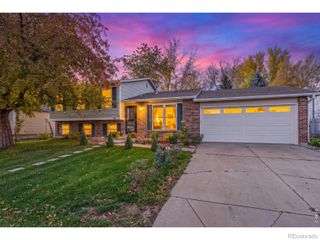
4489 Burl Street, Timnath, CO 80547
- 4 beds |
- 3 baths |
- 1,944 sqft
 Single-Family Home
 Built in 2026
 3,485sqft lot
 2 car garage
 $267/sqft
 Listed 4 days ago
Property Description
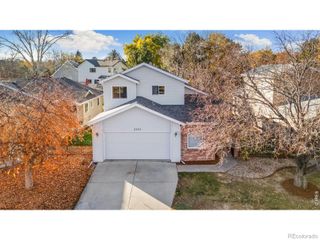
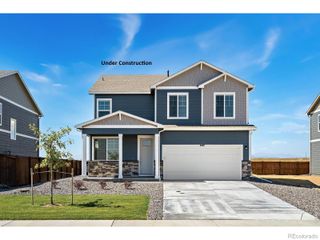
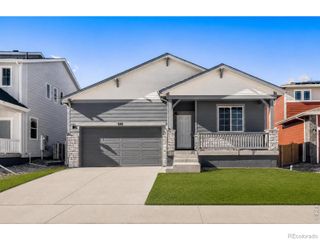
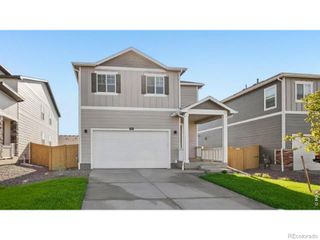
This move-in ready Keystone home plan at Timnath Lakes in Timnath offers thoughtfully designed two-story living with 3 bedrooms, 2 full baths, 1 half bath, 1,944 square feet, and a 2-car garage. For homebuyers exploring homes for sale in Timnath, CO, this quick move-in opportunity delivers low-maintenance living in a desirable location.The first floor features a powder room, outdoor living area, kitchen, great room, dining area, dramatic two-story pocket office, and covered porch connected by an open-concept layout designed for everyday living and entertaining.Upstairs, the owner's suite is complemented by two additional bedrooms, a full bath, loft, and conveniently located laundry room.Located within Timnath Lakes, residents enjoy access to lakes, trails, parks, open spaces, and community gathering areas. DRB Homes is the only builder offering low-maintenance living with the most included features in Timnath Lakes.Conveniently located near shopping, dining, recreation, and major commuter routes, Timnath Lakes provides easy access throughout Northern Colorado. For those researching Timnath real estate, this home offers an outstanding opportunity to enjoy modern living in a vibrant master-planned community. **Photos are representative of the home**
- Listing Status:
- Active
- Date Added:
- November 14, 2026
- Data Last Updated:
- November 19, 2026 at 3:09AM
- Listing Office:
- Keller Williams-DTC : 3037717500
- Listing Agent:
- Kristen White :
- Contact:
- 3037717500
- MLS ID:
- IR1072174

- Style: Contemporary
- Other Structures: Patio
- Roofing: Composition
- Windows: Double Pane Windows
- General: Two
- HOA Amenities: ClubhousePoolSpa/Hot Tub
- Originating MLS: IRES
- School District: Poudre R-1
- County: Larimer
- Zoning: RESR1679255
- Fencing: Fenced
- Utilities: Electricity Available
- Sewer: Public Sewer
- Source: IRES
This listing courtesy of Kristen White , Keller Williams-DTC
Monthly Payment
- Principal & Interest $
- Property Taxes $
- Home Insurance $
- VA Funding Fee $

 New - 1 day ago