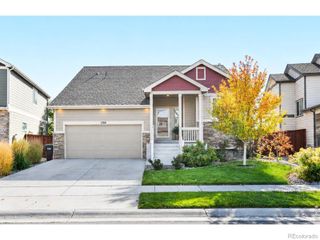
648 Noola Street, Windsor, CO 80550
- 3 beds |
- 2 baths |
- 1,894 sqft
 Single-Family Home
 Built in 2026
 6,098sqft lot
 2 car garage
 $238/sqft
 Listed 6 days ago
Property Description
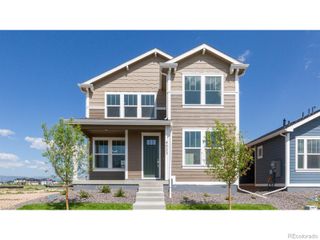
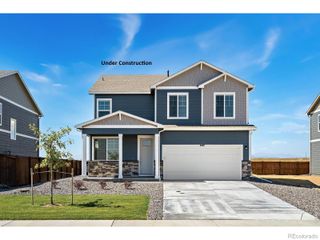
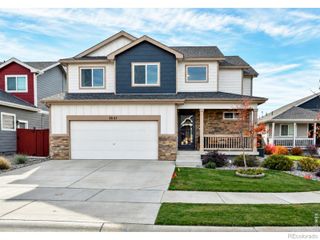
Welcome to 648 Noola Street, a move-in-ready Silverthorne floor plan offering a spacious layout, stylish finishes, and a backyard setting that is hard to come by. Designed with an open-concept floor plan, the main level creates an easy flow between the kitchen, dining area, and great room, providing plenty of space for everyday living and entertaining. The kitchen stands out with Black Fox cabinetry, soft-close doors and drawers, sleek granite countertops, and polished nickel hardware and fixtures that bring a clean, modern finish to the space. Large windows throughout the main living areas allow natural light to fill the home and keep the open layout feeling bright and welcoming. The backyard is a standout feature, with no neighbors directly behind the property and a full fence already installed for added privacy. An oversized concrete patio extends the living space outdoors, offering plenty of room for a dining setup, grill, or outdoor seating area. Whether you're enjoying a quiet morning outside or hosting friends and family, the backyard provides a versatile space to make your own. With thoughtful finishes, an open and functional layout, and a rare backyard setting, 648 Noola Street offers a well-rounded opportunity in Windsor. Move In Ready!
- Listing Status:
- Active
- Date Added:
- November 12, 2026
- Data Last Updated:
- November 19, 2026 at 2:08AM
- Listing Office:
- RE/MAX Alliance-FTC South : 9702263990
- Listing Agent:
- Ryan Livingston :
- Contact:
- 9702263990
- MLS ID:
- IR1072071

- Parking: Oversized Door
- Roofing: Composition
- General: Wood FrameOne
- HOA Amenities: ParkTrail(s)Snow Removal
- Originating MLS: IRES
- School District: Weld RE-4
- County: Weld
- Zoning: RESR8985820
- Fencing: Fenced
- Utilities: Electricity Available
- Water: Public
- Sewer: Public Sewer
- Source: IRES
This listing courtesy of Ryan Livingston , RE/MAX Alliance-FTC South
Monthly Payment
- Principal & Interest $
- Property Taxes $
- Home Insurance $
- VA Funding Fee $

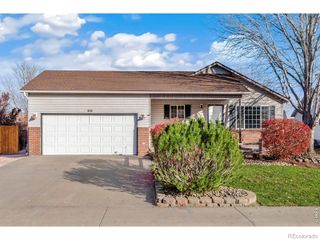
 New - 1 day ago