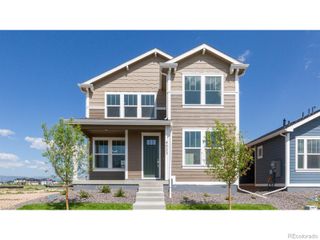
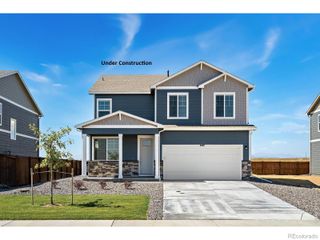
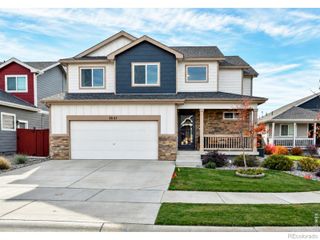
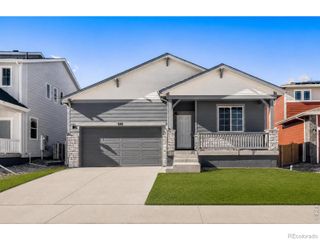
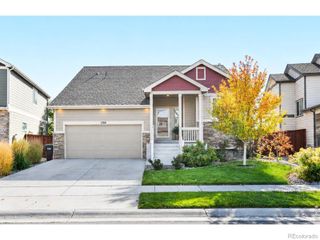
854 Trumpet Lane, Windsor, CO 80550
- 4 beds |
- 3 baths |
- 1,953 sqft
 Single-Family Home
 Built in 2026
 4,792sqft lot
 2 car garage
 $243/sqft
 Listed 8 days ago
Property Description
Below market rates are available with builder lender.Discover the Pine floor plan in the Prairie Song, Windsor community. This 4-bedroom, 2.5 bath, and 2 car garage home offers 1,953 sq. ft. of thoughtfully designed living space. The main level of the home includes a spacious living room filled with natural light and effortlessly flows into the kitchen and dining area. The kitchen features stainless steel appliances, ample counter space, a walk-in pantry, and a large island perfect for seating and entertaining. Upstairs, the thoughtfully designed layout provides privacy and comfort with three secondary bedrooms, a full bath with dual sinks, a convenient laundry room, and a relaxing primary suite. The private retreat includes dual vanities, a separate water closet and two walk-in closets for exceptional storage. This home includes front and rear landscaping. Living in Prairie Song means enjoying the charm of Windsor alongside future community amenities planned at The Next Lifestyle Center, including a pool, park, and clubhouse-style gathering spaces.
- Listing Status:
- Active
- Date Added:
- November 10, 2026
- Data Last Updated:
- November 19, 2026 at 2:08AM
- Listing Office:
- DR Horton Realty LLC : 7203263774
- Listing Agent:
- Jodi Bright :
- Contact:
- 7203263774
- MLS ID:
- IR1071949

- Roofing: Composition
- Windows: Window Coverings
- General: ConcreteWood FrameTwo
- HOA Amenities: ParkPoolTrail(s)
- Originating MLS: IRES
- School District: Weld RE-4
- County: Weld
- Zoning: RESR8988284
- Utilities: Cable AvailableElectricity AvailableInternet Access (Wired)
- Water: Public
- Sewer: Public Sewer
- Source: IRES
This listing courtesy of Jodi Bright , DR Horton Realty LLC
Monthly Payment
- Principal & Interest $
- Property Taxes $
- Home Insurance $
- VA Funding Fee $

 New - 1 day ago