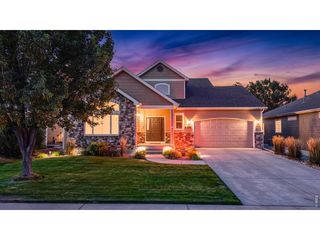
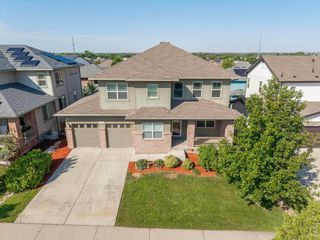
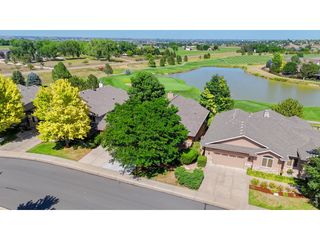
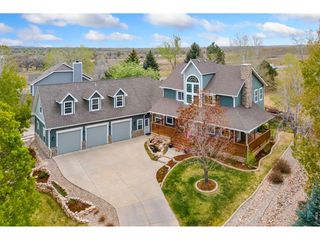
6002 Fall Harvest Way, Fort Collins, CO 80528
- 4 beds |
- 4 baths |
- 3,920 sqft
 Single-Family Home
  Built in 2018
  7,841sqft lot
 3 car garage
  $261/sqft
  Listed 4 days ago
Property Description
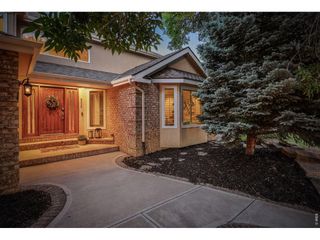
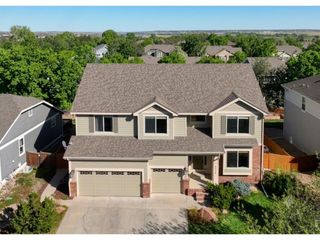
Welcome to 6002 Fall Harvest Way-where luxury, comfort, and thoughtful design come together in one of Southeast Fort Collins' most sought-after neighborhoods. Perfectly positioned on a corner lot, this beautifully appointed home offers over 3,900 finished square feet of elegant living space designed for both everyday comfort and effortless entertaining. The soaring ceilings, abundant natural light, and an inviting open-concept floor plan. The spacious kitchen features an oversized island, quality cabinetry, premium appliances, generous prep space, and a walk-in pantry-all flowing seamlessly into the spacious great room with a cozy fireplace.The main level also offers a private office, ideal for working from home, along with beautifully appointed living and dining spaces that provide flexibility for today's lifestyle. Upstairs, the luxurious primary suite offers a peaceful retreat with a spa-inspired bath, dual vanities, soaking tub, oversized shower, and a generous walk-in closet. Three additional bedrooms and well-designed bathrooms provide plenty of room for family and guests. The finished basement expands your living space, ample room for recreation, a beverage station, bedroom and European style bathroom. The home features a 75-gallon water heater to ensure abundant hot water for family and guests, while Solar Panels help reduce monthly energy costs and enhance long-term efficiency. Outside, enjoy professionally landscaped grounds and inviting outdoor living areas perfect for morning coffee, evening gatherings, and Colorado's beautiful seasons. Located in highly desirable Kechter Farm, residents enjoy exceptional community amenities including a neighborhood pool, clubhouse, parks, walking trails, and convenient access to top-rated Poudre schools, shopping, restaurants, I-25, and everything Fort Collins has to offer.
- Listing Status:
- Active
- Data Last Updated:
- July 28, 2026 at 4:22AM
- Listing Office:
- C3 Real Estate Solutions LLC : 9704823878
- Listing Agent:
- Melissa Schulman : 9704823878
- MLS ID:
- 1065007

- General: Sprinkler System
- Style: Contemporary
- Other Structures: EnclosedPatio
- Parking: Attached
- Roofing: Composition
- Windows: Window Coverings
- General: FrameTwo
- Road/Access: City Street
- HOA Amenities: ClubhouseHot TubPoolPlaygroundFitness CenterParkCommon AmenitiesTrashManagement570.0Quarterly
- Originating MLS: ires
- School District: Poudre
- County: Larimer
- Zoning: RESR1656666
- Fencing: Fenced
- Utilities: Natural Gas AvailableElectricity AvailableCable AvailableHigh Speed AvailCity of Fort Collins
- Water: City
- Sewer: Public Sewer
- Source: ires
- Exclusions: Sellers Personal Property
This listing courtesy of Melissa Schulman , C3 Real Estate Solutions LLC
Monthly Payment
- Principal & Interest $
- Property Taxes $
- Home Insurance $
- VA Funding Fee $