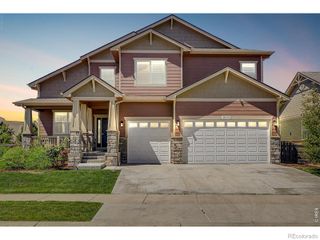
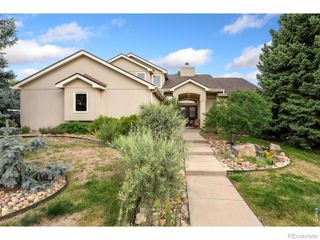
4924 Hinsdale Drive, Fort Collins, CO 80526
- 5 beds |
- 4 baths |
- 4,601 sqft
 Single-Family Home
  Built in 1989
  0.31acre lot
 2 car garage
  $250/sqft
  Listed 9 days ago
Property Description
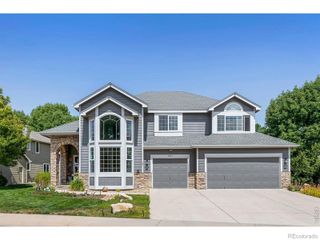
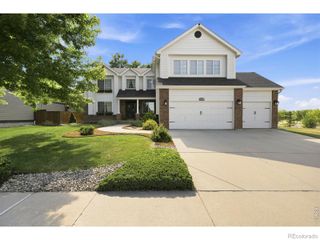
Welcome to this beautifully crafted 5-bedroom, 4-bathroom home situated on a private 0.31-acre lot in one of Fort Collins' most desirable neighborhoods. Thoughtful design, quality finishes, and inviting spaces make this home as functional as it is beautiful. Designed for both everyday living and effortless entertaining, the open kitchen and family room create the heart of the home. A cozy gas fireplace and stunning wall of windows fill the space with natural light while showcasing the beautifully landscaped backyard. The gourmet kitchen features rich cherry cabinetry, abundant storage, generous counter space, a gas cooktop, a wine chiller, and is perfectly designed for everything from busy weekday mornings to holiday celebrations. A dedicated main-floor office with access to the screened-in patio provides the ideal work-from-home retreat. Throughout the home, you'll appreciate timeless plantation shutters, ceiling fans in every bedroom, an in-house humidifier, a whole-house fan, and thoughtful details that enhance everyday comfort. Tucked away for added privacy, the luxurious primary suite features a spa-inspired five-piece bath with heated floors, an air-jetted soaking tub, remote-controlled windows, skylights with remote blackout shades, a spacious walk-in closet, and a convenient laundry chute. The finished basement expands your living space with two additional bedrooms, a large recreation room with a gas fireplace, built-in bookshelves, a private home gym, and a three-quarter bathroom, offering exceptional flexibility for entertaining, relaxing, or hosting overnight guests. Step outside to enjoy mature landscaping, expansive outdoor living spaces, and the privacy of backing to open pasture rather than neighboring homes. With mature trees that newer neighborhoods simply can't replicate, this exceptional property offers comfort, privacy, and timeless appeal. Experience the lifestyle you've been looking for-schedule your private showing today.
- Listing Status:
- Active
- Data Last Updated:
- July 28, 2026 at 6:19AM
- Listing Office:
- C3 Real Estate Solutions, LLC : 9702255152
- Listing Agent:
- Christie Juhl : 970-430-9501
- MLS ID:
- IR1064607

- General: Bath
- Other Structures: Patio
- Parking: Parking spaces: 2
- Roofing: Composition
- Windows: Skylight(s)Window Coverings
- General: Two
- Road/Access: Private Road
- HOA Amenities: ParkTrail(s)ReservesTrash750.0Annually
- Originating MLS: recolorado
- School District: Poudre R-1
- County: Larimer
- Zoning: FA1LOT 30CLARENDON HILLS 3RDFTCR1293052
- Fencing: Fenced
- Utilities: Cable AvailableElectricity AvailableInternet Access (Wired)Natural Gas Available
- Water: Public
- Sewer: Public Sewer
- Source: recolorado
- Ownership: Individual
- Exclusions: Staging ItemsSellers Personal PropertyClothes WasherClothes DryerTV in basement family room.
This listing courtesy of Christie Juhl , C3 Real Estate Solutions, LLC
Monthly Payment
- Principal & Interest $
- Property Taxes $
- Home Insurance $
- VA Funding Fee $