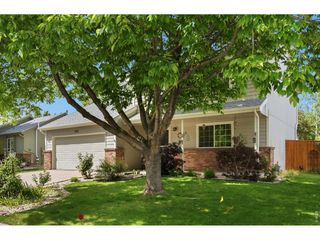
608 Peyton Dr, Fort Collins, CO 80525
- 3 beds |
- 3 baths |
- 1,494 sqft
 Single-Family Home
  Built in 2004
  5,227sqft lot
 2 car garage
  $345/sqft
  Listed 2 days ago
Property Description
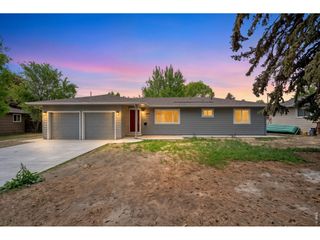
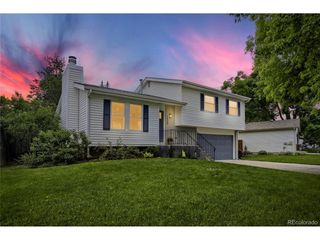
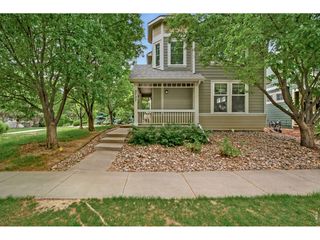
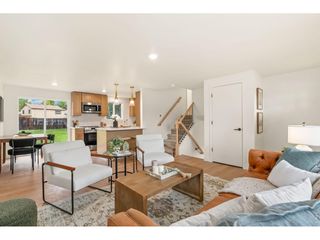
Welcome to this well-maintained and affordably priced 3 bedroom home in the highly desirable Ridgewood Hills Subdivision, just in time to enjoy the neighborhood pool! Unique and open floor plan with an easy-flow layout. Lots of sunshine make the kitchen light and bright with plenty of cabinet and counterspace, and all appliances included! The living room has high 2-story ceilings and open staircase. The primary bedroom is on it's own level and has hickory hardwood floors and luxury bath with soaking tub and brand new tile floors! A few more steps up lead to 2 additional bedrooms and full bath. The backyard is a peaceful extension of the home, with mature trees and lush landscaping offering a peaceful private escape. Updates include newer air conditioning, hot water heater, dishwasher, and microwave. Neighborhood pool is just 2 blocks away and just a few blocks to Coyote Ridge Elementary! Close to all the conveniences of southeast Fort Collins living! This property offers comfort, convenience, and exceptional value! Some photos have been virtually staged. Virtual furnishings not included in the sale.
- Listing Status:
- Active
- Data Last Updated:
- May 30, 2026 at 6:24PM
- Listing Office:
- Home Again Properties Realty : 9702272132
- Listing Agent:
- Wendy Usrey : 9702272132
- MLS ID:
- 1060330

- General: Sprinkler SystemRecreation Association Required
- Style: Contemporary
- Other Structures: Patio
- Parking: Garage Door OpenerAttached
- Roofing: Composition
- Windows: Window Coverings
- General: FrameFour
- Road/Access: City Street
- HOA Amenities: PoolPlaygroundParkCommon AmenitiesUtilities860.0Annually
- Originating MLS: ires
- School District: Thompson R2-J
- County: Larimer
- Zoning: LMNR1600067
- Fencing: FencedWood
- Utilities: Natural Gas AvailableElectricity AvailableCable AvailableHigh Speed AvailCity of Fort Collins
- Water: District
- Sewer: Public Sewer
- Source: ires
This listing courtesy of Wendy Usrey , Home Again Properties Realty
Monthly Payment
- Principal & Interest $
- Property Taxes $
- Home Insurance $
- VA Funding Fee $

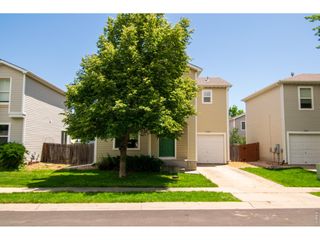
 New - 1 day ago