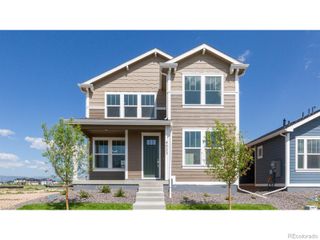
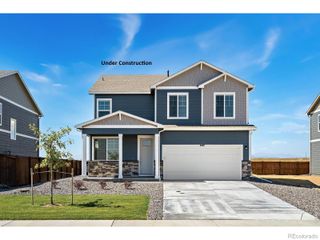
6407 Red Willow Drive, Fort Collins, CO 80528
- 4 beds |
- 3 baths |
- 1,855 sqft
 Single-Family Home
 Built in 2026
 3,049sqft lot
 —— car garage
 $278/sqft
 Listed 2 months ago
Property Description
BRAND NEW, MOVE IN READY & BUILDER/LENDER INCENTIVES AVAILABLE! Welcome to Timber Lark, where modern design, thoughtful functionality, and the peace of mind of new construction come together in one incredible Fort Collins home. This beautifully designed 4-bedroom, 3-bath home offers 1,867 finished square feet, an attached 2-car garage, and a flexible floorplan with space to grow. Step inside to a bright, open-concept main level where the kitchen, dining area, and great room flow seamlessly together, creating an inviting space for everyday living and entertaining. The kitchen is designed to be the heart of the home with a large center island, abundant cabinetry, generous prep space, and plenty of room to gather. A main-floor bedroom and full bathroom provide added flexibility for guests, multi-generational living, a private home office, or anyone looking for the convenience of main-floor living. Upstairs, retreat to the spacious primary suite featuring a private bathroom and walk-in closet. Two additional bedrooms, another full bathroom, and conveniently located upper-level laundry complete the second floor. The unfinished basement offers even more opportunity with approximately 879 square feet ready for storage, a home gym, recreation space, or future finishing. Enjoy all the advantages of purchasing brand new, including builder warranties, modern construction, energy-efficient features, and Lennar's Everything's Included package with many of today's most desirable features and finishes already included. Timber Lark residents also enjoy low HOA dues and NO Metro District, helping keep ongoing ownership costs more manageable than many newer communities. Conveniently located near shopping, dining, parks, trails, and major commuter routes with easy access throughout Fort Collins and Northern Colorado. Terms and conditions apply.
- Listing Status:
- Active
- Date Added:
- August 31, 2026
- Data Last Updated:
- November 19, 2026 at 3:09AM
- Listing Office:
- RE/MAX Momentum : kassi.malkin@remax.net,970-567-9914
- Listing Agent:
- Kassi Malkin :
- Contact:
- kassi.malkin@remax.net,970-567-9914
- MLS ID:
- 7414810

- Other Structures: Front PorchCovered
- Roofing: Composition
- General: FrameTwo
- HOA Amenities: Reserve FundTrash74.0Monthly
- Originating MLS: REcolorado
- School District: Poudre R-1
- County: Larimer
- Zoning: R1681207
- Water: Public
- Sewer: Public Sewer
- Source: REcolorado
This listing courtesy of Kassi Malkin , RE/MAX Momentum
Monthly Payment
- Principal & Interest $
- Property Taxes $
- Home Insurance $
- VA Funding Fee $

 New - 21 hours ago