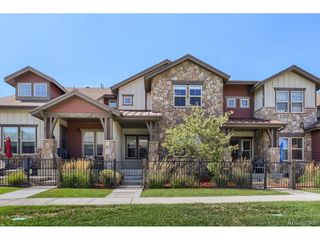
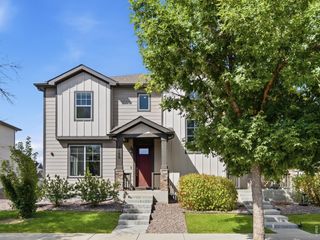
6418 Masked Lark St 1, Fort Collins, CO 80528
- 3 beds |
- 3 baths |
- 1,479 sqft
 Town Home
  Built in 2026
  2,178sqft lot
 2 car garage
  $323/sqft
  Listed 2 months ago
Property Description
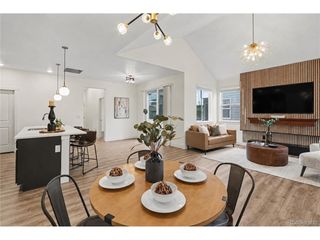
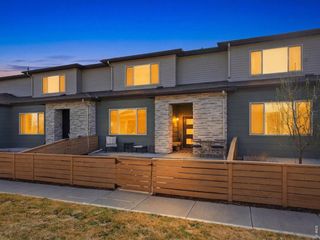
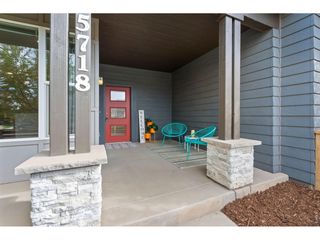
***Contact builder today about Special Financing for this home - terms and conditions apply. Rates as low as 3.99% available for qualified buyers*** Welcome to 6418 Masked Lark St Unit 1 in Timber Lark, a desirable end-unit home scheduled for completion in October 2026. This Plan 305 offers 3 bedrooms, 3 bathrooms, 1,479 square feet, and a 2-car attached garage. The main level features an open-concept layout connecting the great room, dining nook, and kitchen, creating an easy flow for everyday living and entertaining. The kitchen is centered around a large island with seating, while the great room offers plenty of space to gather. A convenient powder room and private patio complete the main level. Upstairs, the spacious owner's suite features a walk-in closet and private bath with dual sinks. Two additional bedrooms share a full bath, while the upstairs laundry keeps everyday routines convenient. As an end unit, this home offers the added appeal of its location within the building. Timber Lark provides low-maintenance living with a low monthly HOA covering common area maintenance and snow removal in common areas, as well as trash and recycling service. Even better, Timber Lark is not located within a Metro District. Enjoy a southeast Fort Collins location close to shopping, dining, parks, trails, and major commuter routes. For open houses, please visit the Welcome Home Center at 1826 Crested Lark St.
- Listing Status:
- Active
- Data Last Updated:
- October 5, 2026 at 4:23AM
- Listing Office:
- Kittle Real Estate : 9704604444
- Listing Agent:
- Rob Kittle : 9704604444
- Contact:
- 9704604444
- MLS ID:
- 1065984

- Other Structures: Patio
- Parking: Attached
- Roofing: Composition
- Windows: Window Coverings
- General: FrameTwo
- HOA Amenities: PlaygroundParkCommon AmenitiesTrashManagement94.0Monthly
- Originating MLS: ires
- School District: Poudre
- County: Larimer
- Zoning: RESR1681239
- Utilities: Natural Gas AvailableElectricity AvailableCity of FTC
- Water: Public
- Source: ires
- Exclusions: Staging Items and Decor
This listing courtesy of Rob Kittle , Kittle Real Estate
Monthly Payment
- Principal & Interest $
- Property Taxes $
- Home Insurance $
- VA Funding Fee $