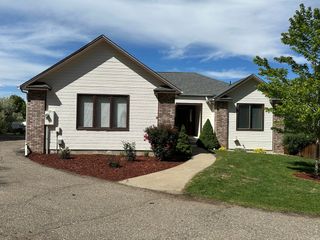
7208 Randolph Ct, Fort Collins, CO 80526
- 5 beds |
- 4 baths |
- 3,527 sqft
 Single-Family Home
  Built in 2005
  7,841sqft lot
 3 car garage
  $228/sqft
  Listed 1 day ago
Property Description
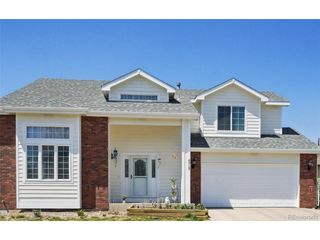
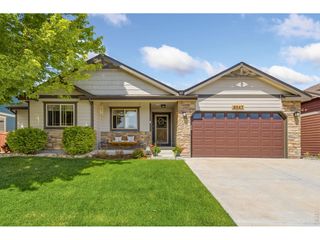
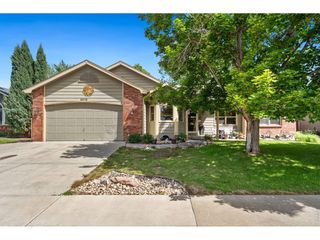
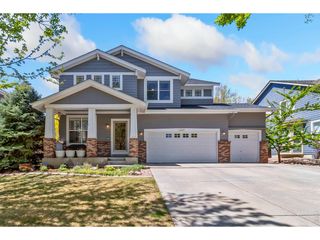
Welcome home to this beautifully maintained 2-story home with a finished basement. Located in a desirable community featuring a pool with lifeguards, clubhouse, and tennis courts. Tucked away in a quiet cul-de-sac in one of Fort Collins' great neighborhoods, with it's prime location near parks, schools, shopping, and dining. This spacious 5-bedroom, 4-bathroom home backs to open space and offers privacy, comfort, and plenty of room to grow. Mature Aspen trees create a peaceful backyard setting and add to the home's natural beauty. Step inside to an inviting open floor plan filled with natural light, brand new carpet, and generous living spaces designed for both everyday living and a lot of entertaining. The spacious kitchen features ample cabinet space, a pantry for extra storage, and an easy flow into the main living and dining areas. The finished basement provides even more room to relax and gather, complete with a wet bar that's perfect for hosting guests, movie nights, or game days. Enjoy Colorado evenings from the spacious deck overlooking the backyard and open space beyond - the perfect spot for morning coffee, summer barbecues, or simply relaxing and taking in the peaceful setting. This home has been updated with a brand new roof, exterior paint completed less than a year ago. The water heater less than 5 years old. Additional features, including surround sound, a radon mitigation system, sump pump, and sewage lift pump, provide added peace of mind. With its warm atmosphere and beautiful outdoor living space, this move-in-ready home truly has it all. Book your showing today!
- Listing Status:
- Active
- Data Last Updated:
- May 30, 2026 at 11:24PM
- Listing Office:
- eXp Realty, LLC : rebecca.binkley@exprealty.com,970-986-5154
- Listing Agent:
- Rebecca Binkley : 970-986-5154
- MLS ID:
- 4563142

- General: Sprinkler System
- Other Structures: DeckPatio
- Parking: Attached
- Roofing: Composition
- Windows: Window Coverings
- General: BrickWood SidingConcreteTwo
- HOA Amenities: ClubhouseTennis Court(s)Pool92.0Monthly
- Originating MLS: ires
- School District: Thompson R2-J
- County: Larimer
- Zoning: UE
- Fencing: Fenced
- Utilities: Natural Gas AvailableElectricity AvailableCable Available
- Water: City
- Sewer: Public Sewer
- Source: ires
- Exclusions: Sellers personal property
This listing courtesy of Rebecca Binkley , eXp Realty, LLC
Monthly Payment
- Principal & Interest $
- Property Taxes $
- Home Insurance $
- VA Funding Fee $

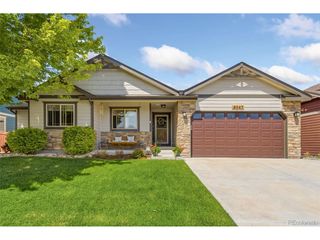
 New - 1 day ago