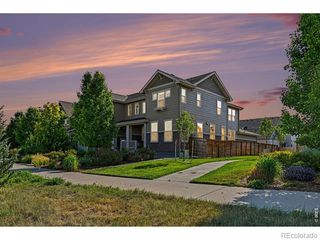
869 Birdwhistle Lane 1, Fort Collins, CO 80524
- 3 beds |
- 4 baths |
- 1,941 sqft
 Town Home
 Built in 2022
 2,178sqft lot
 2 car garage
 $307/sqft
 Listed 9 days ago
Property Description
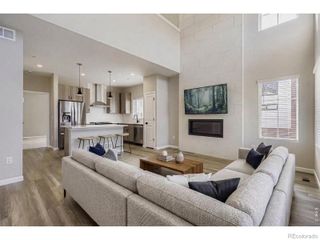
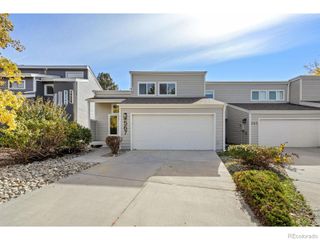
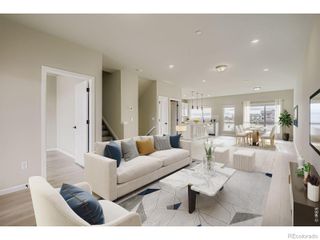
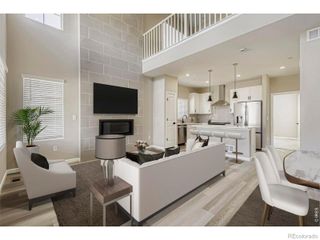
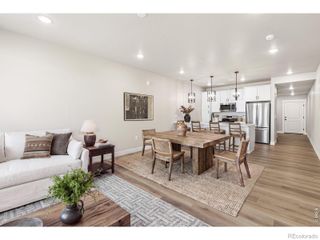
Welcome to 869 Birdwhistle Lane, a light-filled, modern retreat designed for effortless living. Sun-drenched across all three levels, this home highlights clean lines, cohesive luxury vinyl plank flooring throughout most of the space, and a seamless open-concept main floor tailored for both daily comfort and entertaining. At the heart of the main level, a cozy gas fireplace anchors the broad living area, which flows effortlessly into the gourmet kitchen featuring sleek countertops, a center island, expansive cabinetry, and stainless steel appliances. Tucked just off the kitchen, the main-floor primary suite serves as a restful retreat complete with a private full bath and walk-in closet. A dedicated main-level laundry room adds ultimate everyday convenience. Upstairs, a versatile loft provides the perfect setup for a home office, secondary lounge, or creative space, complemented by two spacious bedrooms and a full bath. The lower level extends your options even further with an oversized flex room, additional storage, and direct access to the attached two-car garage. Situated just minutes from scenic hiking and biking trails and only a short drive to vibrant Old Town Fort Collins, this property offers the ideal blend of modern style, low-maintenance living, and outdoor accessibility.
- Listing Status:
- Active
- Date Added:
- November 10, 2026
- Data Last Updated:
- November 19, 2026 at 7:08AM
- Listing Office:
- RE/MAX Alliance-FTC South : 9705568833
- Listing Agent:
- Ryan Livingston :
- Contact:
- 9705568833
- MLS ID:
- IR1071935

- Style: Contemporary
- Other Structures: Patio
- Roofing: Composition
- General: Wood FrameThree Or More
- HOA Amenities: ClubhouseFitness CenterParkPoolTrail(s)Maintenance GroundsMaintenance StructureSnow Removal132.0Monthly
- Originating MLS: IRES
- School District: Poudre R-1
- County: Larimer
- Zoning: LMNR1672382
- Utilities: Electricity AvailableInternet Access (Wired)Natural Gas Available
- Water: Public
- Sewer: Public Sewer
- Source: IRES
This listing courtesy of Ryan Livingston , RE/MAX Alliance-FTC South
Monthly Payment
- Principal & Interest $
- Property Taxes $
- Home Insurance $
- VA Funding Fee $