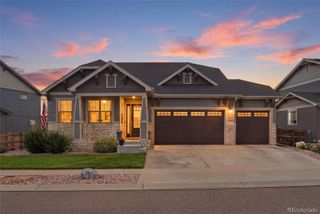
924 Messara Drive, Fort Collins, CO 80524
- 5 beds |
- 4 baths |
- 3,651 sqft
 Single-Family Home
  Built in 2013
  8,276sqft lot
 2 car garage
  $189/sqft
  Listed 11 days ago
Property Description
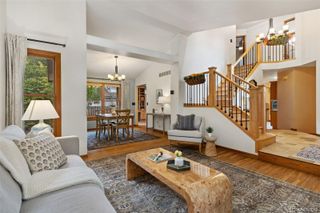
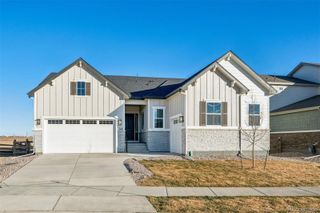
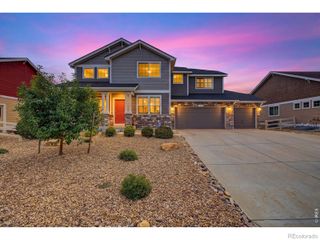
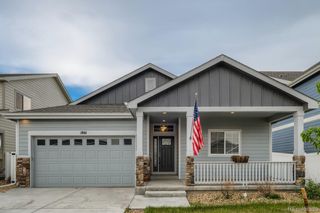
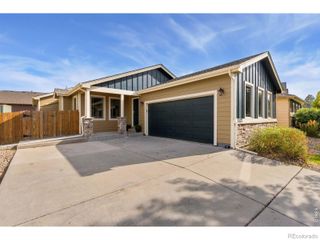
Beautiful two-story corner-lot home in Clydesdale Park, offering fresh updates and flexible living spaces! Fresh exterior paint and new carpeting give this home a clean, refreshed feel from the moment you arrive. An inviting entry hallway leads into the bright and open living room, where a gas fireplace creates a warm centerpiece. The kitchen showcases stainless steel appliances, granite countertops, a center island, and a pantry for organized storage. The easy flow makes the main level comfortable for relaxing, entertaining, and everyday living. Located just off the entry, an office area provides a dedicated workspace. The upper level is a private haven that features four bedrooms and a spacious family room loft that creates an extra place to lounge, host movie nights, or enjoy downtime. The primary suite stands out with its tray ceilings, a walk-in closet, and a 5-piece en-suite bathroom. The finished basement adds valuable square footage with a large recreation room that includes a mini bar with a bar fridge, and a fifth bedroom, ideal for hobbies, games, or guests. Outside, the landscaped, fenced yard features a concrete patio ready for morning coffee or unwinding in the fresh air. Community perks include walking paths, a gazebo, a playground, and stocked fishing ponds. Enjoy quick access to Highway 14 and I-25, putting Old Town Fort Collins, dining, shopping, and entertainment just minutes away!
- Listing Status:
- Active
- Date Added:
- September 24, 2026
- Data Last Updated:
- October 5, 2026 at 7:08AM
- Listing Office:
- Kittle Real Estate : 9702189200
- Listing Agent:
- Rob Kittle :
- Contact:
- 9702189200
- MLS ID:
- IR1069346

- Style: Contemporary
- Other Structures: Patio
- Roofing: Composition
- Windows: Window Coverings
- General: BrickWood FrameTwo
- HOA Amenities: ParkPlaygroundTrail(s)Reserve Fund800.0Annually
- Originating MLS: IRES
- School District: Poudre R-1
- County: Larimer
- Zoning: LMNR1618043
- Fencing: Fenced
- Utilities: Electricity AvailableNatural Gas Available
- Water: Public
- Sewer: Public Sewer
- Source: IRES
This listing courtesy of Rob Kittle , Kittle Real Estate
Monthly Payment
- Principal & Interest $
- Property Taxes $
- Home Insurance $
- VA Funding Fee $

 New - 3 days ago