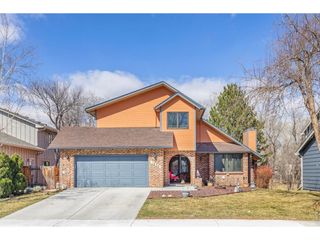
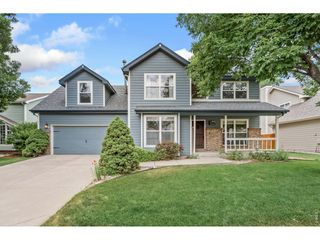
949 Chippewa Ct, Fort Collins, CO 80525
- 4 beds |
- 4 baths |
- 3,837 sqft
 Single-Family Home
 Built in 1977
 0.38acre lot
 2 car garage
 $234/sqft
 Listed 1 month ago
Property Description
Welcome to Chippewa Court, one of Indian Hills' most distinguished streets. Built in 1977, this home was designed as the heart of the family, a gathering place for holidays, milestones, and everyday life. For nearly five decades, it has remained in the same family, carrying a lifetime of stories and memories. Later, the family heir, a fine art and antiques dealer and artist, transformed the interiors into his personal canvas, incorporating marble, wood accents, and distinctive details throughout. The result is a home unlike anything else in Indian Hills, a reflection of the artistic vision of the man who called it home. Over time, the property transitioned from a family gathering place to a collection space. Now, for the first time since its construction, the home is being offered to the public, ready for its next chapter.With 3,556 square feet, four bedrooms, cherry floors, a stucco exterior, a copper standing seam roof, and recently updated boiler system, the home offers a wealth of possibilities. Set along the Sherwood Lateral Ditch, at the end of a courtyard with open space behind, the setting is exceptional, just minutes from Old Town. A deck off the primary bedroom, courtyard access from the fireplace room/library, and even an in-ground hot tub add to its distinctive character.The house has been a family home, an artist's canvas, and a keeper of memories. Now, it's ready for someone new to make it their own.
- Listing Status:
- Active
- Data Last Updated:
- November 19, 2026 at 7:23AM
- Listing Office:
- LIV Sotheby's Intl Realty D : 9703425298
- Listing Agent:
- Rob Crouch : 9703425298
- Contact:
- 9703425298
- MLS ID:
- 1070670

- General: BalconyHot Tub
- Style: Legal Conforming
- Other Structures: Patio
- Parking: Attached
- Roofing: Metal
- General: FrameTwo
- Road/Access: City Street
- HOA Amenities: Common Amenities1600.0Annually
- Originating MLS: ires
- School District: Poudre
- County: Larimer
- Zoning: RLR0121185
- Fencing: Fenced
- Utilities: Natural Gas AvailableElectricity AvailableCable AvailableHigh Speed AvailCity of Fort Collins
- Water: Public
- Source: ires
This listing courtesy of Rob Crouch , LIV Sotheby's Intl Realty D
Monthly Payment
- Principal & Interest $
- Property Taxes $
- Home Insurance $
- VA Funding Fee $