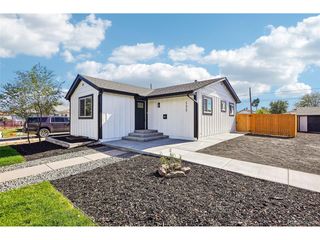
1025 Payton Ave, Fort Lupton, CO 80621
- 3 beds |
- 2 baths |
- 1,472 sqft
 Single-Family Home
 Built in 2023
 6,970sqft lot
 2 car garage
 $319/sqft
 Listed 1 month ago
Property Description
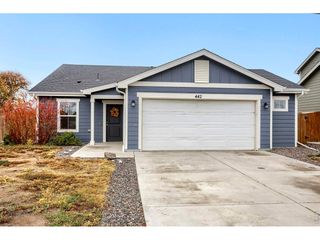
Welcome home to the Cottonwood Greens! This immaculate ranch style home (Arapahoe Model) is priced aggressively lower than inventory homes by the builder! Better than new for 3 reasons. 1. Gorgeous LVP flooring is extended throughout the home. 2. A specious concrete patio in the west-facing backyard creating an outdoor living space for BBQ's and entertaining. Although the backyard is missing green grass, it is spacious! It would be perfect for a trampoline or playground structure. Or above-ground pool would be a great idea for the hot summer days. Also a front concrete patio is added. 3. Privacy tint is applied to the windows while abundance of natural light is filling the home. Formal dining room in the front of the house could be used as a living room or office. Kitchen opens to both the dining room and the family room. Kitchen features white cabinetry, granite countertops, stainless steel appliances and sink, built-in microwave, gas cooktop and oven, refrigerator, and a pantry for additional storage. Primary bedroom features an en-suite full bathroom and a walk-in closet.
- Listing Status:
- Active
- Data Last Updated:
- November 19, 2026 at 7:23AM
- Listing Office:
- Ascendant Real Estate, LLC : sherry@ascendantrealestate.com,720-299-5149
- Listing Agent:
- Sherry Cree : 720-299-5149
- Contact:
- sherry@ascendantrealestate.com,720-299-5149
- MLS ID:
- 3797441

- General: Sprinkler System
- Other Structures: Patio
- Parking: Attached
- Roofing: Composition
- Windows: Window Coverings
- General: FrameWood SidingOne
- Originating MLS: ires
- School District: Weld County RE-8
- County: Weld
- View: Mountain(s)
- Fencing: Fenced
- Utilities: Natural Gas Available
- Water: Public
- Sewer: Public Sewer
- Source: ires
- Exclusions: WasherDryerSeller`s Personal Property
This listing courtesy of Sherry Cree , Ascendant Real Estate, LLC
Monthly Payment
- Principal & Interest $
- Property Taxes $
- Home Insurance $
- VA Funding Fee $


 New - 1 day ago