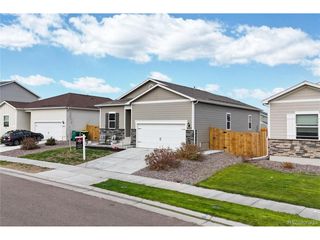
711 Rollie Ave, Fort Lupton, CO 80621
- 2 beds |
- 2 baths |
- 1,250 sqft
 Single-Family Home
 Built in 1996
 0.28acre lot
 4 car garage
 $360/sqft
 Listed 13 days ago
Property Description
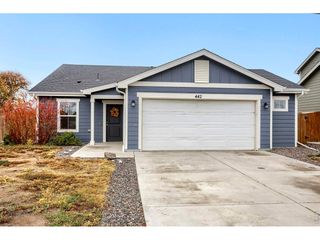
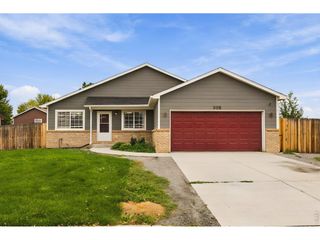
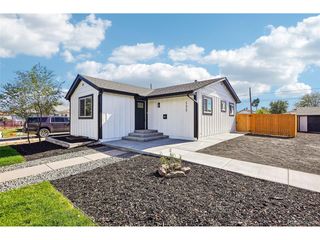
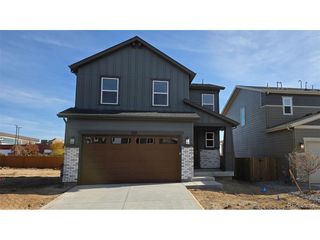
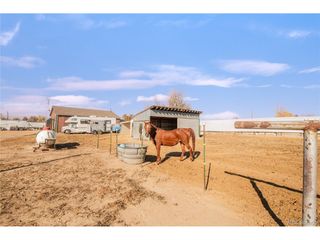
Welcome home to this charming ranch-style retreat, perfectly situated on a spacious, beautifully landscaped lot backing to a peaceful greenbelt! Surrounded by gorgeous mature trees, this property offers exceptional privacy, outdoor beauty, and room to enjoy it all-with NO HOA! Step inside to discover a bright, open floorplan featuring a welcoming living room with a cozy wood-burning stove, perfect for Colorado evenings. The spacious kitchen offers abundant counter space, beautiful solid oak cabinetry, and plenty of room for cooking and entertaining. The main level also features a comfortable primary suite with a private bath and walk-in closet, a second bedroom, full guest bath, and convenient main-floor laundry. The framed basement offers incredible potential for additional living space, with room for a large family room, three additional bedrooms, a bathroom, and storage. Bring your finishing touches and make it your own! Gun safe included! Car enthusiasts, hobbyists, and those needing extra storage will love the attached 2-car garage, additional detached 2-car garage, 3 spaces of offstreet parking and storage shed! Bring your RV! Step outside to your own private oasis! The fully fenced yard features mature trees, beautiful landscaping, a relaxing water feature, sprinkler system, garden area, and established grapevines. Whether entertaining, gardening, or simply enjoying the peaceful greenbelt setting, this outdoor space is truly special. Recent improvements include a NEW ROOF, NEW EXTERIOR PAINT, and FRESH INTERIOR PAINT! With its spacious lot, exceptional garage space, inviting outdoor setting, and endless possibilities, this wonderful property offers the perfect combination of comfort, privacy, and versatility. Don't miss this rare opportunity!
- Listing Status:
- Active
- Data Last Updated:
- November 19, 2026 at 6:20AM
- Listing Office:
- eXp Realty, LLC : Ckernsells@gmail.com,303-915-0809
- Listing Agent:
- Christina Kern : 303-915-0809
- Contact:
- Ckernsells@gmail.com,303-915-0809
- MLS ID:
- 8458748

- Other Structures: Patio
- Parking: Attached
- Roofing: Composition
- Windows: Window Coverings
- General: FrameOne
- Originating MLS: ires
- School District: Weld County RE-8
- County: Weld
- Zoning: res
- View: Plains View
- Fencing: Fenced
- Utilities: Electricity AvailableCable Available
- Water: Public
- Sewer: Public Sewer
- Source: ires
- Exclusions: None
This listing courtesy of Christina Kern , eXp Realty, LLC
Monthly Payment
- Principal & Interest $
- Property Taxes $
- Home Insurance $
- VA Funding Fee $

 New - 1 day ago