13498 County Road 6, Fort Lupton, CO 80621
- 3 beds |
- 2 baths |
- 2,078 sqft
 Single-Family Home
  Built in 1995
  4.45acre lot
 10 car garage
  $395/sqft
  Listed 6 days ago
Property Description
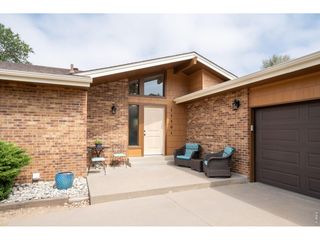
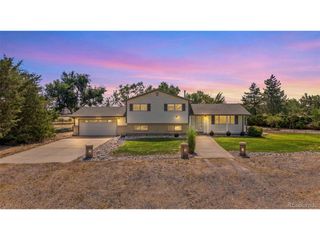
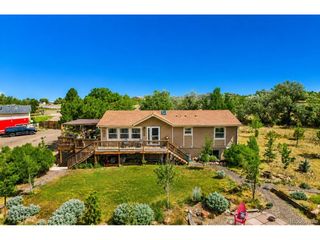
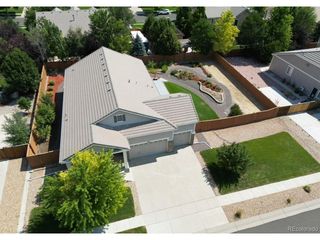
A RARE FIND! Enjoy the freedom of country living on 4.45 acres with NO HOA, complete with an incredible 30' x 50' shop/outbuilding featuring 3 oversized bays, one oversized bay door, a vehicle lift, 220-volt power, a climate-controlled office, and all heavy duty shelving will stay. Combined with a beautifully maintained ranch home, this exceptional property offers the perfect blend of comfort, functionality, and room to grow! Step inside to the light-filled, open floor plan featuring vaulted ceilings and spacious gathering areas. The great room offers abundant natural light, a cozy gas fireplace, and French doors leading to the covered back patio. The kitchen is the heart of the home, showcasing granite countertops, knotty alder cabinets, stainless steel appliances including a second built in oven, a large center island, a pantry, and an open design overlooking the dining area and great room. The spacious primary suite is a private retreat with vaulted ceilings, French doors opening to the backyard, a walk-in closet, and a private 5 piece ensuite bathroom. Two additional generously sized bedrooms and a full hall bathroom with dual sinks provide plenty of space for family or guests. And, to top it off, this home has a new roof!! Step outside and enjoy your own private oasis. The covered patio overlooks the large backyard, complete with a fire pit area, fenced garden space, and plenty of room to relax or entertain. The backyard is fenced, while the back pasture is approximately 95% fenced, offering flexibility for your interests. The front of the property is fully fenced and features an electric entry gate for added privacy and convenience. There are too many additional features to list!! Conveniently located with easy access to major roads and highways, this exceptional property offers the perfect balance of privacy, functionality, and modern comfort. Opportunities like this don't come along often!
- Listing Status:
- Pending
- Data Last Updated:
- August 20, 2026 at 4:23PM
- Listing Office:
- Berkshire Hathaway HomeServices Colorado Real Estate, LLC - Brighton : beth.haventeam@gmail.com,303-548-5568
- Listing Agent:
- Beth Cochran : 303-548-5568
- Contact:
- beth.haventeam@gmail.com,303-548-5568
- MLS ID:
- 2036484

- General: Cathedral Ceiling(s)Open FloorplanPantryBay or Bow WindowWalk-In Closet(s)Kitchen Island
- Appliances: DishwasherRefrigeratorMicrowaveDisposalFire Alarm
- Basement: Crawl Space
- A/C: Central AirCeiling Fan(s)
- Heating: Forced Air
- Fireplace: Gas LogGreat RoomOne
- Eco/Green Feature: Windows
- General: Sprinkler SystemBath
- Other Structures: Patio
- Parking: Reserved
- Roofing: Composition
- Windows: Window Coverings
- General: FrameConcreteOne
- Road/Access: Dirt
- Originating MLS: ires
- School District: Weld County RE-8
- County: Weld
- Zoning: Residential
- View: Mountain(s)
- Fencing: Partial
- Utilities: Electricity AvailablePropane
- Water: Well
- Sewer: Septic Tank
- Source: ires
- Exclusions: Seller's Personal PropertyWasherDryerAll TV MountsFridge & Freezer in Outbuilding Officeground level Air Compressor in Outbuildingall Lawn DecorationsGarden Arch and Wagon Wheels
This listing courtesy of Beth Cochran , Berkshire Hathaway HomeServices Colorado Real Estate, LLC - Brighton
Monthly Payment
- Principal & Interest $
- Property Taxes $
- Home Insurance $
- VA Funding Fee $