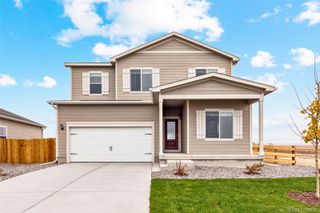
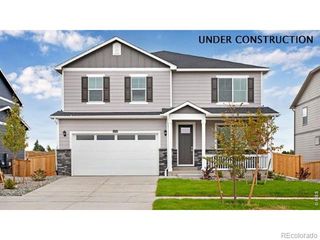
1853 Homestead Drive, Fort Lupton, CO 80621
- 4 beds |
- 3 baths |
- 2,449 sqft
 Single-Family Home
  Built in 2021
  6,534sqft lot
 3 car garage
  $225/sqft
  Listed 16 days ago
Property Description
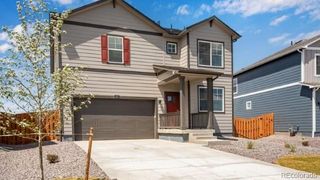
Welcome to your dream home! This stunning 4-bedroom, 3-bathroom sanctuary spans nearly 2,500 square feet, providing the perfect blend of comfort and elegance. As you step inside, you’re greeted by an open floor plan that invites warmth, connection, and breathtaking views, making it ideal for gatherings with family and friends. The main level features beautiful granite countertops throughout the home, a designated office space perfect for working from home, a cozy bedroom, and a convenient full bath—perfect for guests or those desiring easy access. Venture upstairs to discover a delightful loft area, accompanied by three additional bedrooms—each filled with natural light and limitless possibilities. Step outside to your new oversized patio, where you can host summer barbecues, unwind with a book, or simply soak in the peaceful surroundings. Imagine mornings filled with laughter and evenings of breathtaking sunsets over the mountains, all from your backyard that gracefully backs onto the lush Coyote Creek Golf Course. With a spacious 3-car garage for all your needs, this home is not just a place to live; it’s a lifestyle waiting to be embraced. Experience the perfect harmony of living, relaxation, and nature in this remarkable setting!
- Listing Status:
- Active
- Date Added:
- September 19, 2026
- Data Last Updated:
- October 5, 2026 at 7:08AM
- Listing Office:
- LIV Sotheby's International Realty : dfranks@livsothebysrealty.com,720-621-7950
- Listing Agent:
- Denise Franks :
- Contact:
- dfranks@livsothebysrealty.com,720-621-7950
- MLS ID:
- 7100434

- Style: Traditional
- Other Structures: Patio
- Roofing: Composition
- General: FrameTwoSlab
- HOA Amenities: Maintenance GroundsTrash65.0Monthly
- Originating MLS: REcolorado
- School District: Weld County RE-8
- County: Weld
- Zoning: R0641001
- Fencing: Full
- Utilities: Cable AvailableElectricity ConnectedNatural Gas Connected
- Water: Public
- Sewer: Public Sewer
- Source: REcolorado
This listing courtesy of Denise Franks , LIV Sotheby's International Realty
Monthly Payment
- Principal & Interest $
- Property Taxes $
- Home Insurance $
- VA Funding Fee $