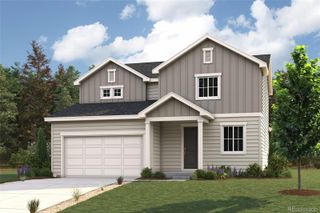
2313 Crosswind Street, Fort Lupton, CO 80621
- 3 beds |
- 3 baths |
- 2,222 sqft
 Single-Family Home
  Built in 2026
  5,663sqft lot
 2 car garage
  $220/sqft
  Listed 13 days ago
Property Description
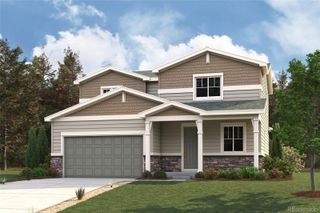
Below market rates are available with builder lender. Move-In Ready and Packed with Value! This beautiful two-story home backs to open space and includes front, backyard, and side-yard landscaping, plus no HOA. You'll also enjoy included fencing, refrigerator, washer, dryer, and blinds, making this home truly move-in ready from day one. This home features 3 bedrooms, 2.5 baths, and 2.5 car garage all within a 2,222 sq. ft. footprint. This home is designed for work or play with an open foyer and flex room. The kitchen is a true highlight, featuring beautiful countertops, premium cabinetry, a walk-in pantry, and an expansive island. Flowing from the kitchen is the dining nook with access to the backyard through the sliding glass door. Moving upstairs you’ll find the primary bedroom featuring a private ensuite bathroom with dual sinks, a separate place for the toilet and a walk-in closet. The remaining two bedrooms are generously spaced and share one well-appointed bathroom. Laundry room and linen closet are conveniently located between all rooms making chores a breeze. The upstairs loft provides another living space to be used for work, play or relaxation. Schedule your tour today! ***Estimated Delivery Date: August. Photos are representative and not of actual property***
- Listing Status:
- Active
- Data Last Updated:
- August 20, 2026 at 1:21PM
- Listing Office:
- D.R. Horton Realty, LLC : 720-326-3774
- Listing Agent:
- Jodi Bright : 720-326-3774
- MLS ID:
- 6335491

- General: Private Yard
- Other Structures: Front PorchCovered
- Parking: 220 VoltsSmart Garage DoorParking spaces: 2
- Roofing: Shingle
- Windows: Double Pane WindowsWindow Coverings
- General: TwoConcrete Perimeter
- Originating MLS: recolorado
- School District: Weld County RE-8
- County: Weld
- Zoning: RESLOT 21 BLOCK 4A VISTA MEADOWS PUD FG NO. 1R8982659
- Utilities: Cable AvailableElectricity ConnectedInternet Access (Wired)Natural Gas Connected
- Sewer: Public Sewer
- Source: recolorado
- Ownership: Builder
- Exclusions: N/A
This listing courtesy of Jodi Bright , D.R. Horton Realty, LLC
Monthly Payment
- Principal & Interest $
- Property Taxes $
- Home Insurance $
- VA Funding Fee $

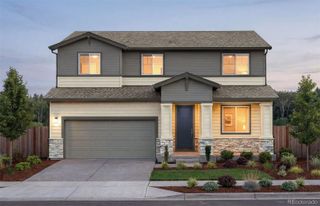
 New - 1 day ago