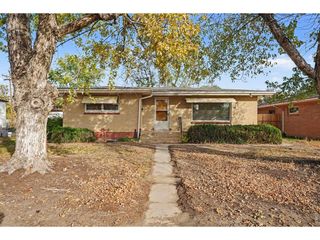
2330 Crosswind St, Fort Lupton, CO 80621
- 4 beds |
- 3 baths |
- 2,124 sqft
 Single-Family Home
 Built in 2026
 5,663sqft lot
 2 car garage
 $212/sqft
 Listed 2 days ago
Property Description
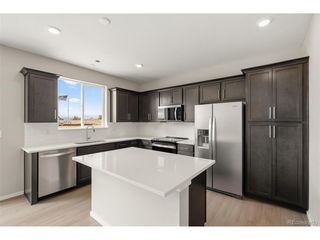
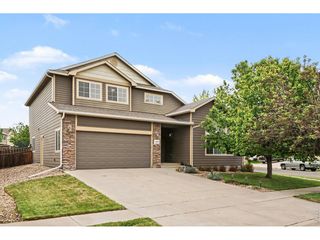
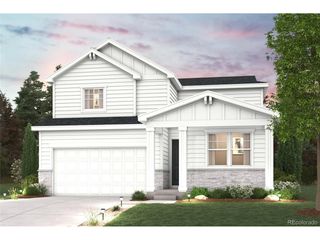
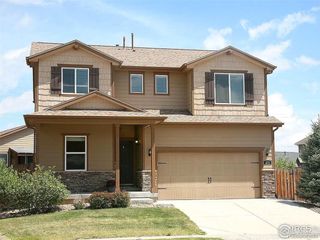
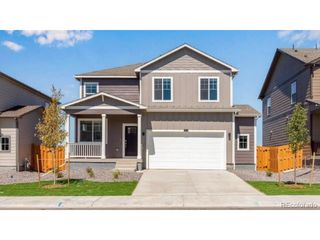
Below market rates are available with builder lender. Brand-New Home - Available Now!Explore this beautiful 2-story Bellamy floorplan at 2330 Crosswind St., Fort Lupton, CO, in our Vista Meadows community. This home features 4 bedrooms, 2.5 baths, 2.5 car garage, and 2,124 sq. ft. As you walk into this new home, you will see the main level flex space, followed by a powder bath. As you continue through the hallway you will pass the stairs and enter the open concept great room featuring a large living area. The kitchen provides plenty of space with a walk-in pantry and expansive kitchen island. Flowing from the kitchen is the dining nook, with access to the backyard.Upstairs you will find four spacious bedrooms, two bathrooms, walk-in closets, walk-in laundry room, a linen closet and spacious hallways. The primary bedroom includes an ensuite bathroom, with a double vanity sink, a separate toilet space, and an expansive walk-in closet with added storage space. Also comes with FULL Landscaping, FULL Fencing, NO HOA, Smart Home tech, Tankless Water Heater, and an Active Radon System - all in a low tax rate Fort Lupton, Colorado!***Photos are representative and not of actual property***
- Listing Status:
- Active
- Data Last Updated:
- November 19, 2026 at 6:20AM
- Listing Office:
- DR Horton Realty LLC : 7203263774
- Listing Agent:
- Jodi Bright : 7203263774
- Contact:
- 7203263774
- MLS ID:
- 1072246

- Style: Contemporary
- Parking: Attached
- Roofing: Composition
- General: FrameStoneCompositionTwo
- Road/Access: City Street
- Originating MLS: ires
- School District: Weld County School District RE-8
- County: Weld
- Zoning: RESR8982694
- Fencing: FencedWood
- Utilities: Natural Gas AvailableElectricity AvailableCable AvailableHigh Speed AvailUnderground Utilities
- Water: Public
- Sewer: Public Sewer
- Source: ires
This listing courtesy of Jodi Bright , DR Horton Realty LLC
Monthly Payment
- Principal & Interest $
- Property Taxes $
- Home Insurance $
- VA Funding Fee $

 New - 3 days ago